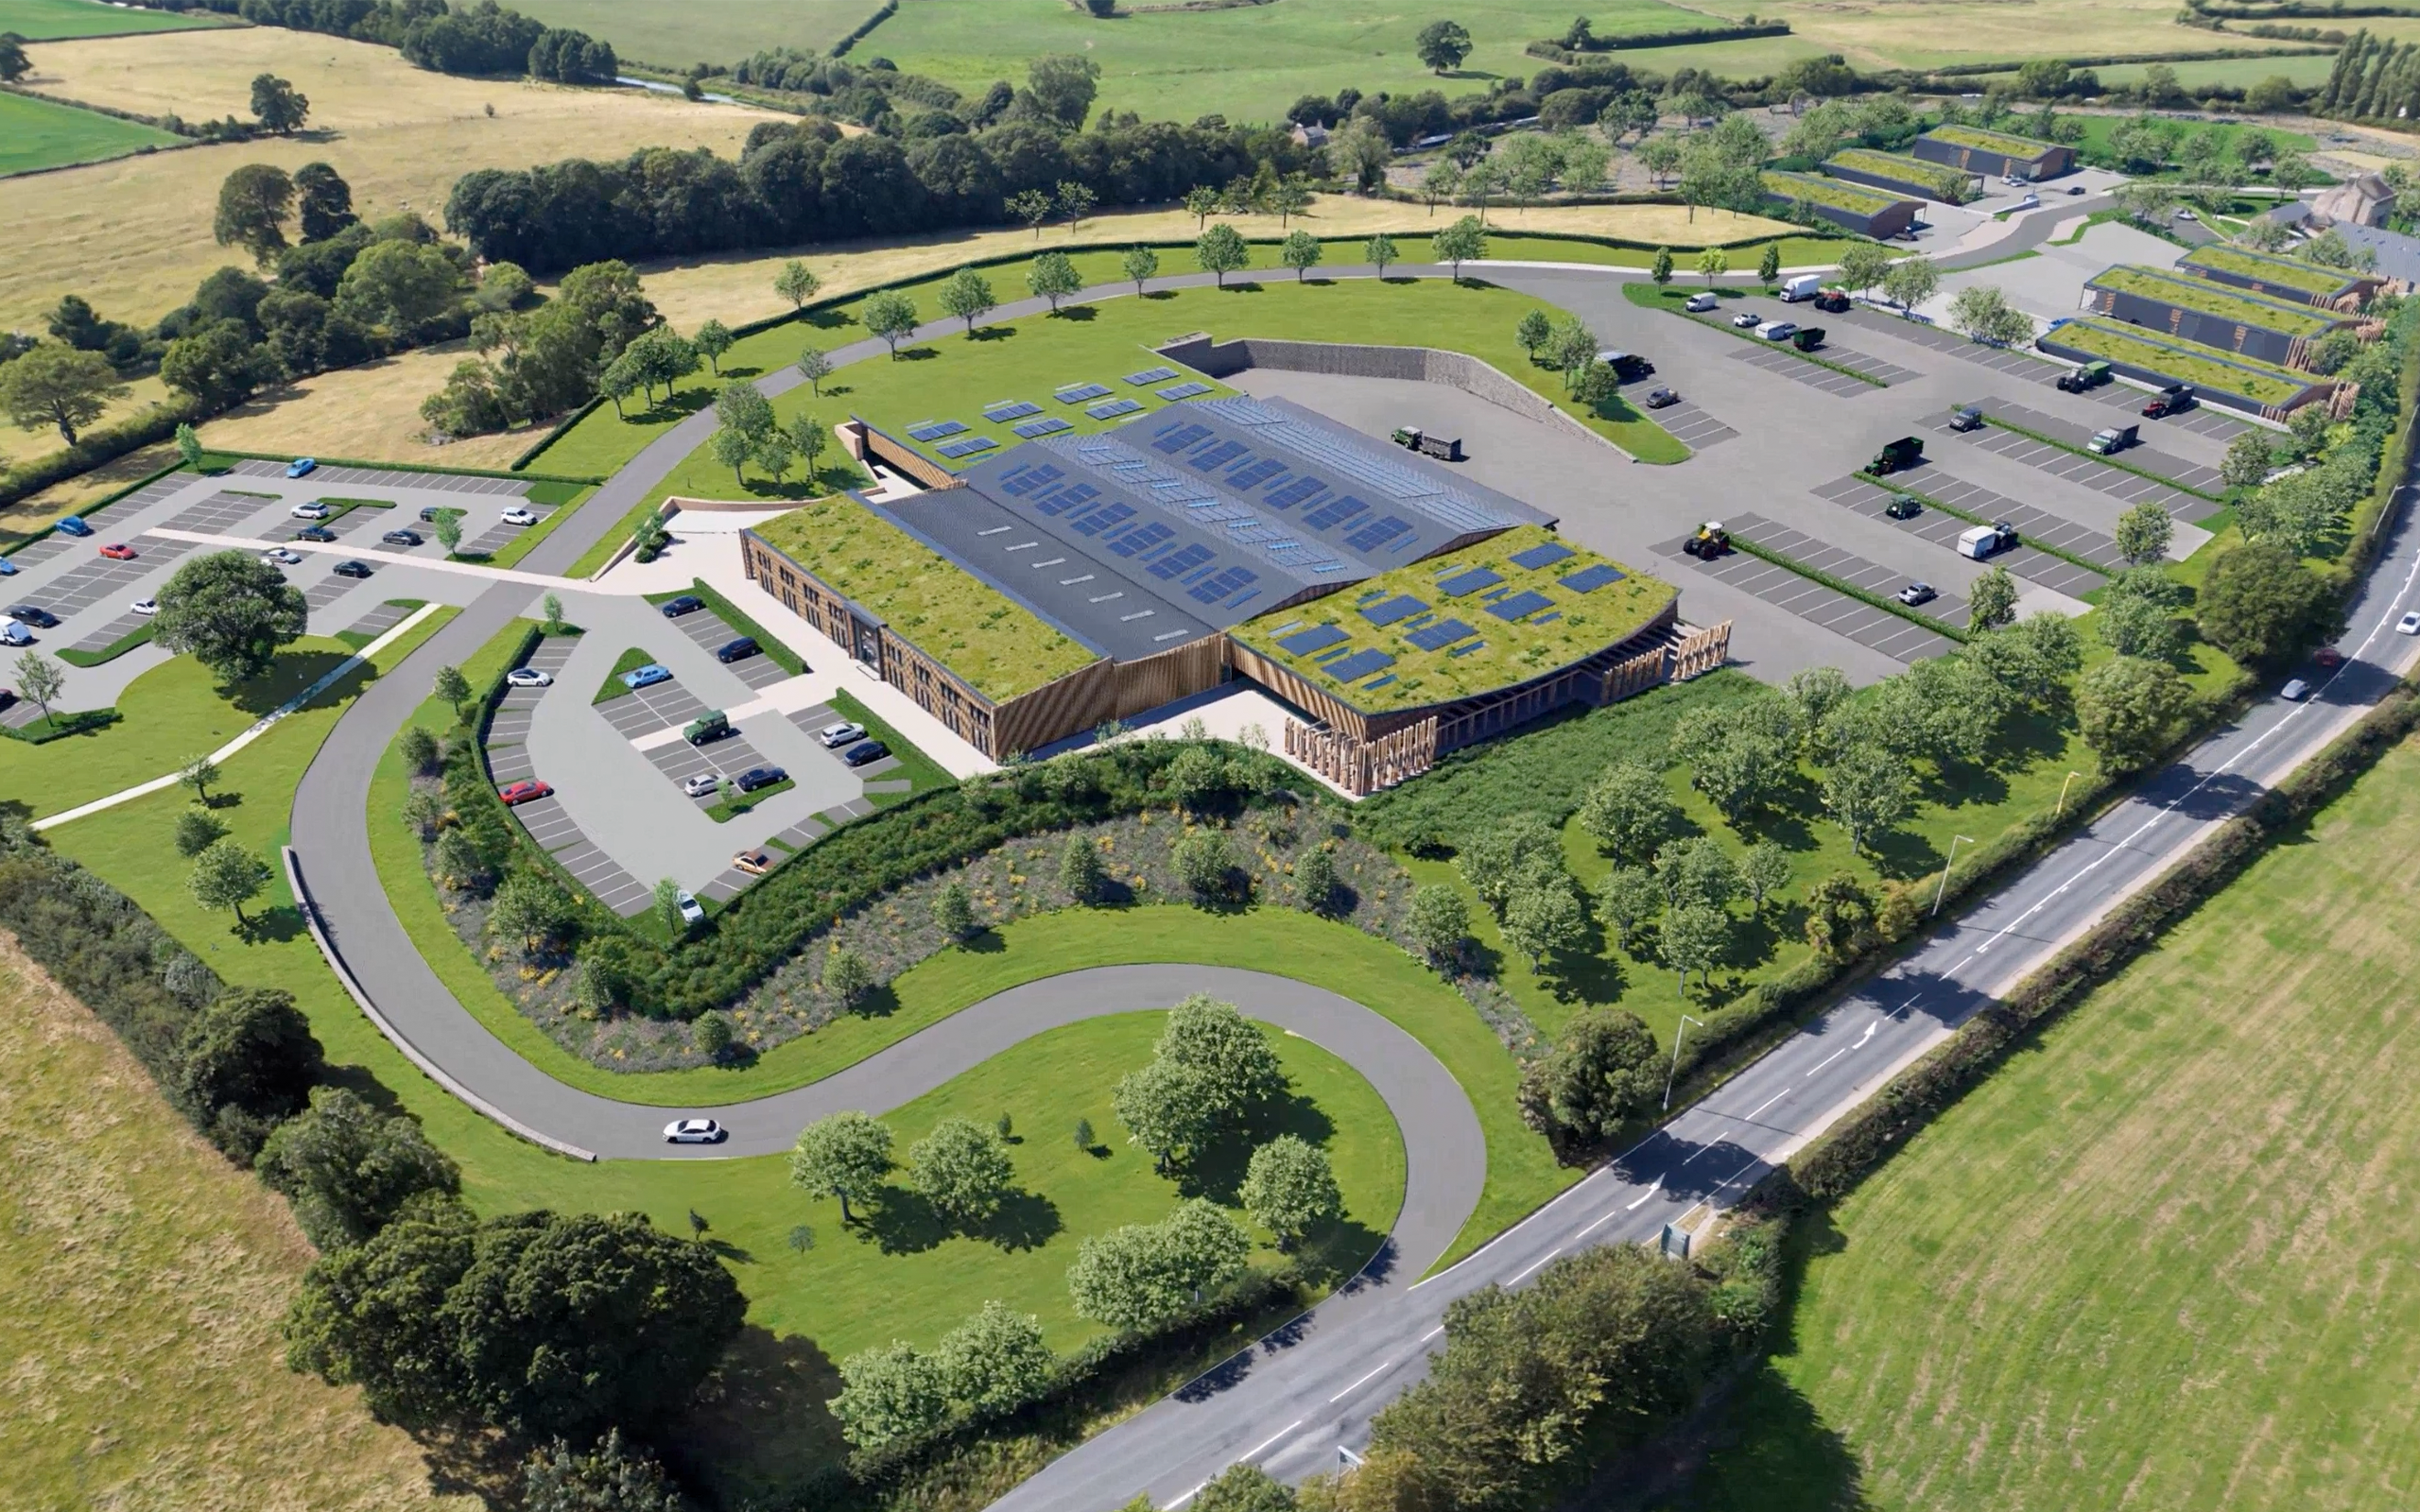
MGA were approached by L&K Group to develop a new agricultural business centre on the land west of the A6 by Junction 33 (M6). Building on their existing success at Junction 36, Junction 33 will provide a new Auction Mart, 6 commercial units, and 2 converted existing farm buildings for agriculture-based businesses, relocating the Group’s current livestock auctioneering operations from the Wyresdale Road site in Lancaster.
Over the past 12 months, we have worked closely with L&K Group and Lancaster City Council through a Planning Performance Agreement to develop a comprehensive scheme to accommodate our clients’ needs and aspirations. The Local Plan allocates the site for an Agri-Business Centre, addressing the need to relocate the existing constrained Wyresdale Road Lancaster Auction Mart which will then be available to undertake residential development. We have coordinated and worked with 12 consultants to aid in producing the final planning submission which was validated on the 4th September 2026.
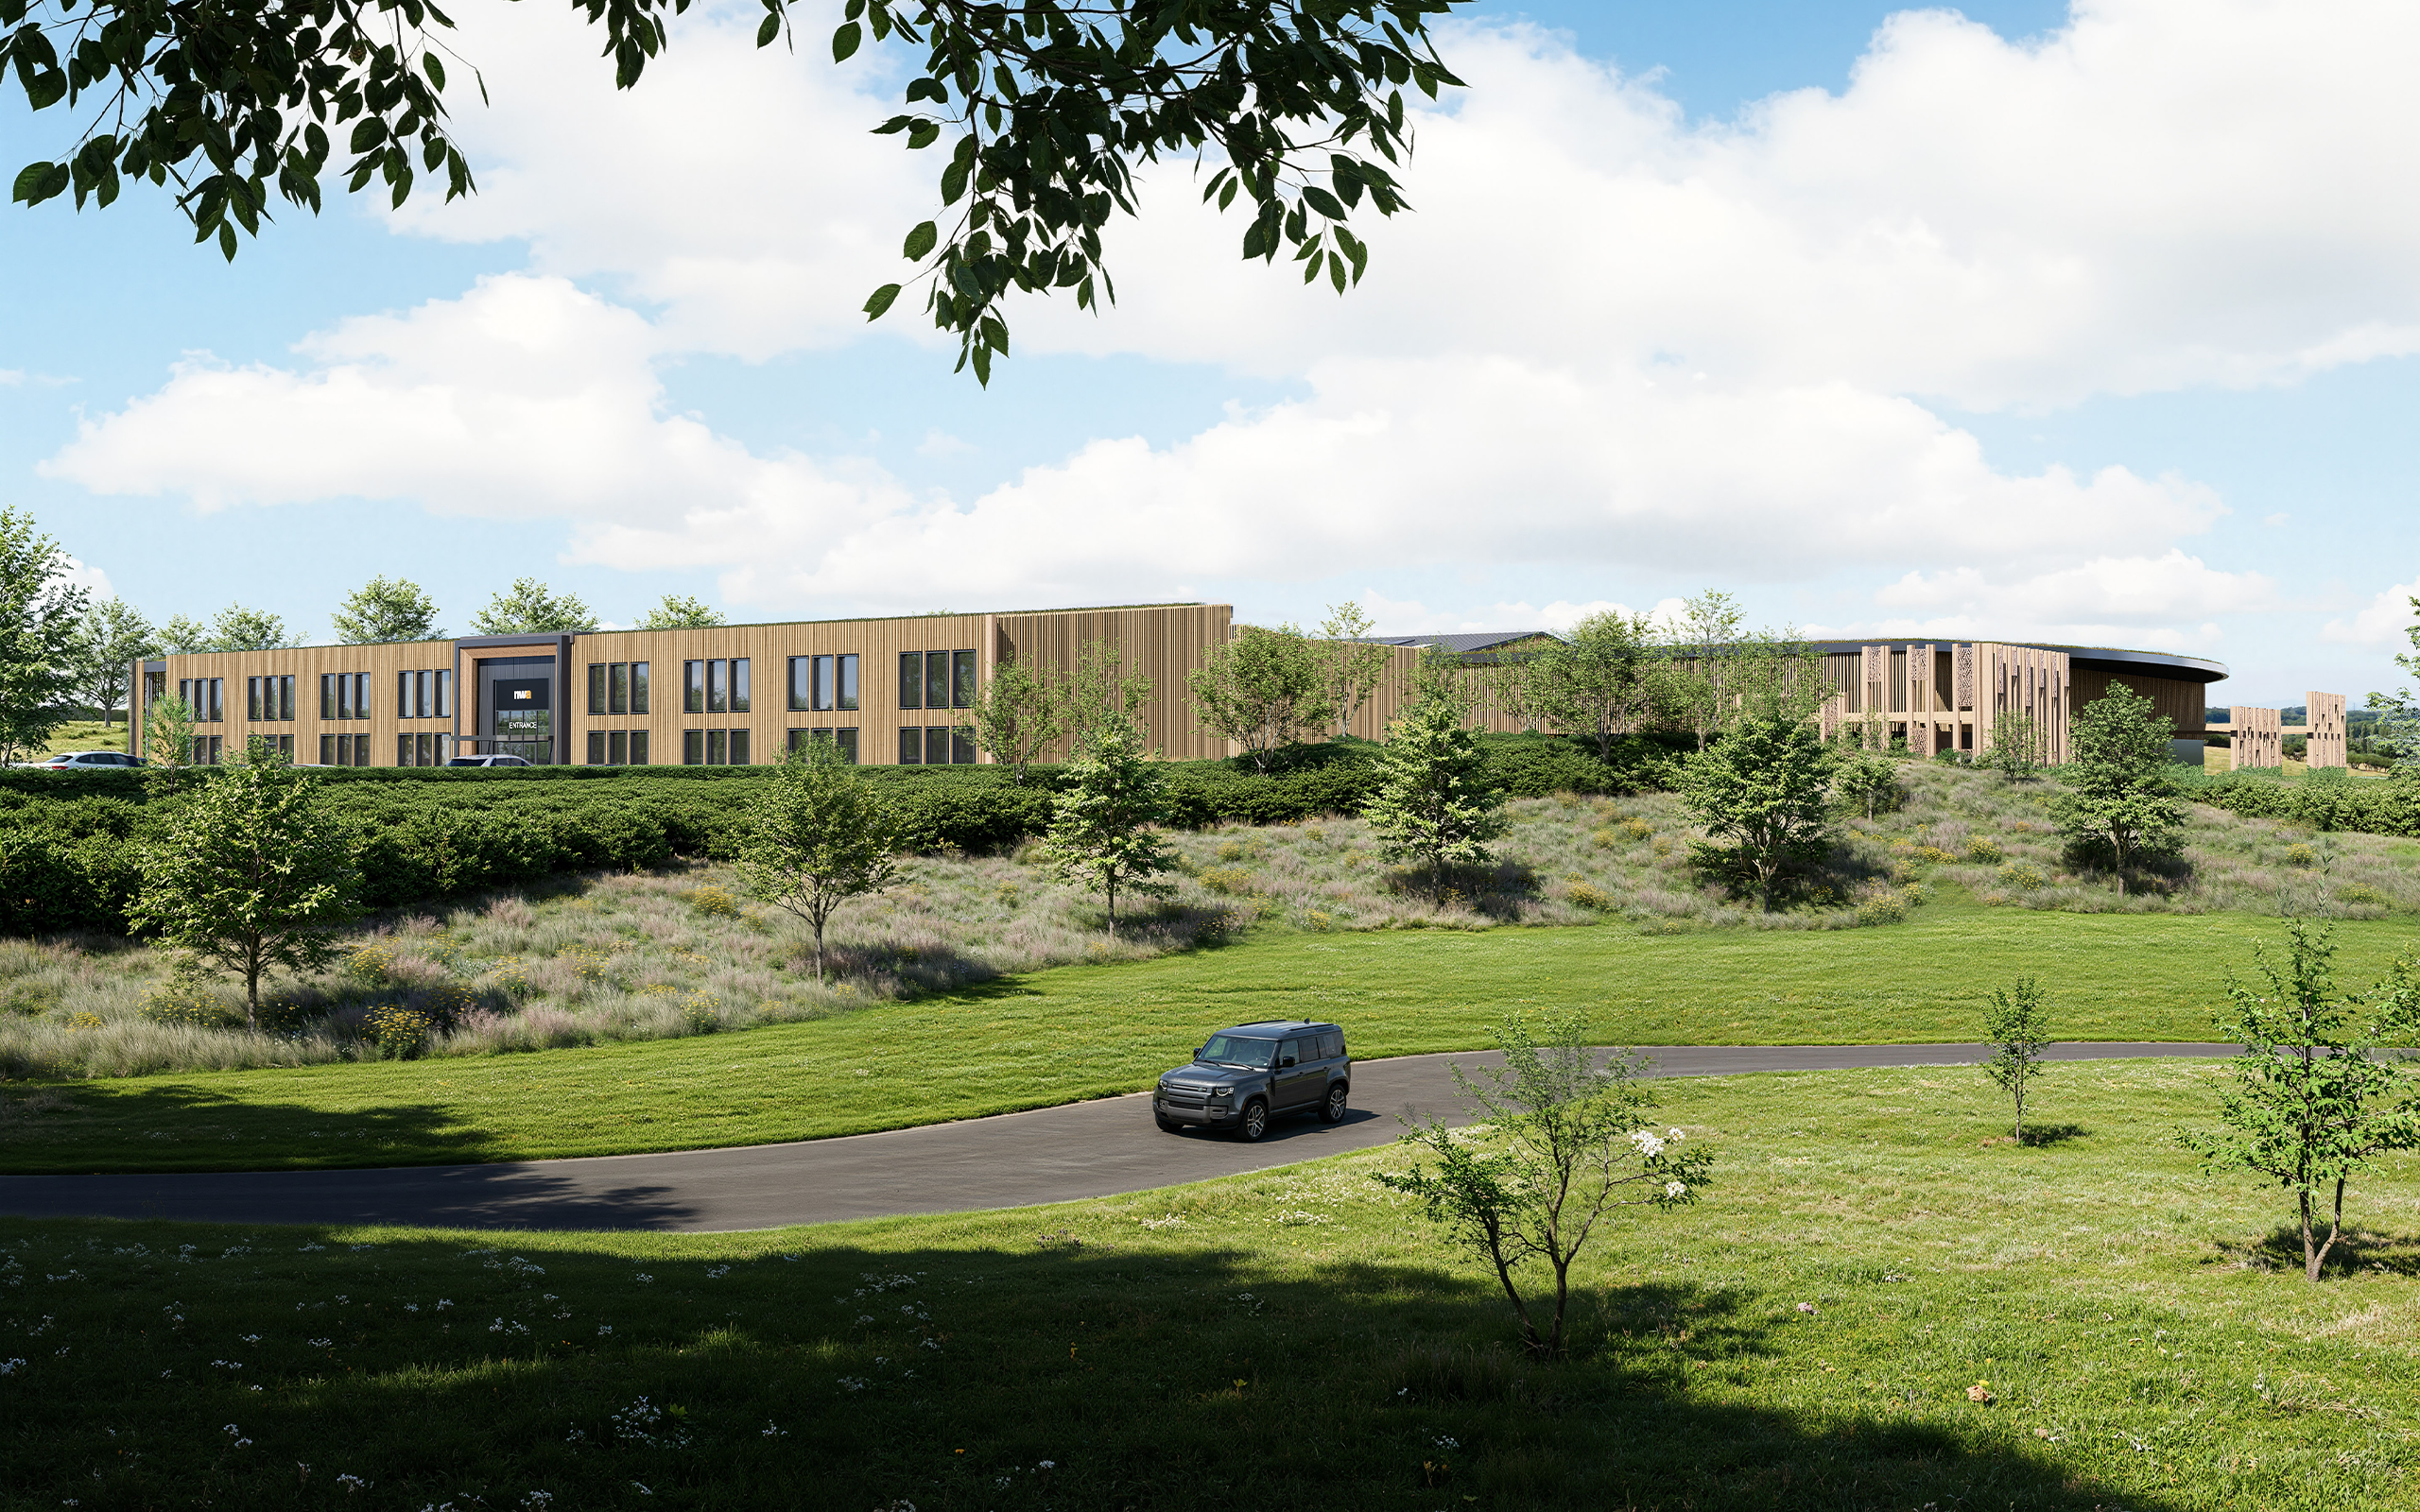
Auction Mart – Front Elevation
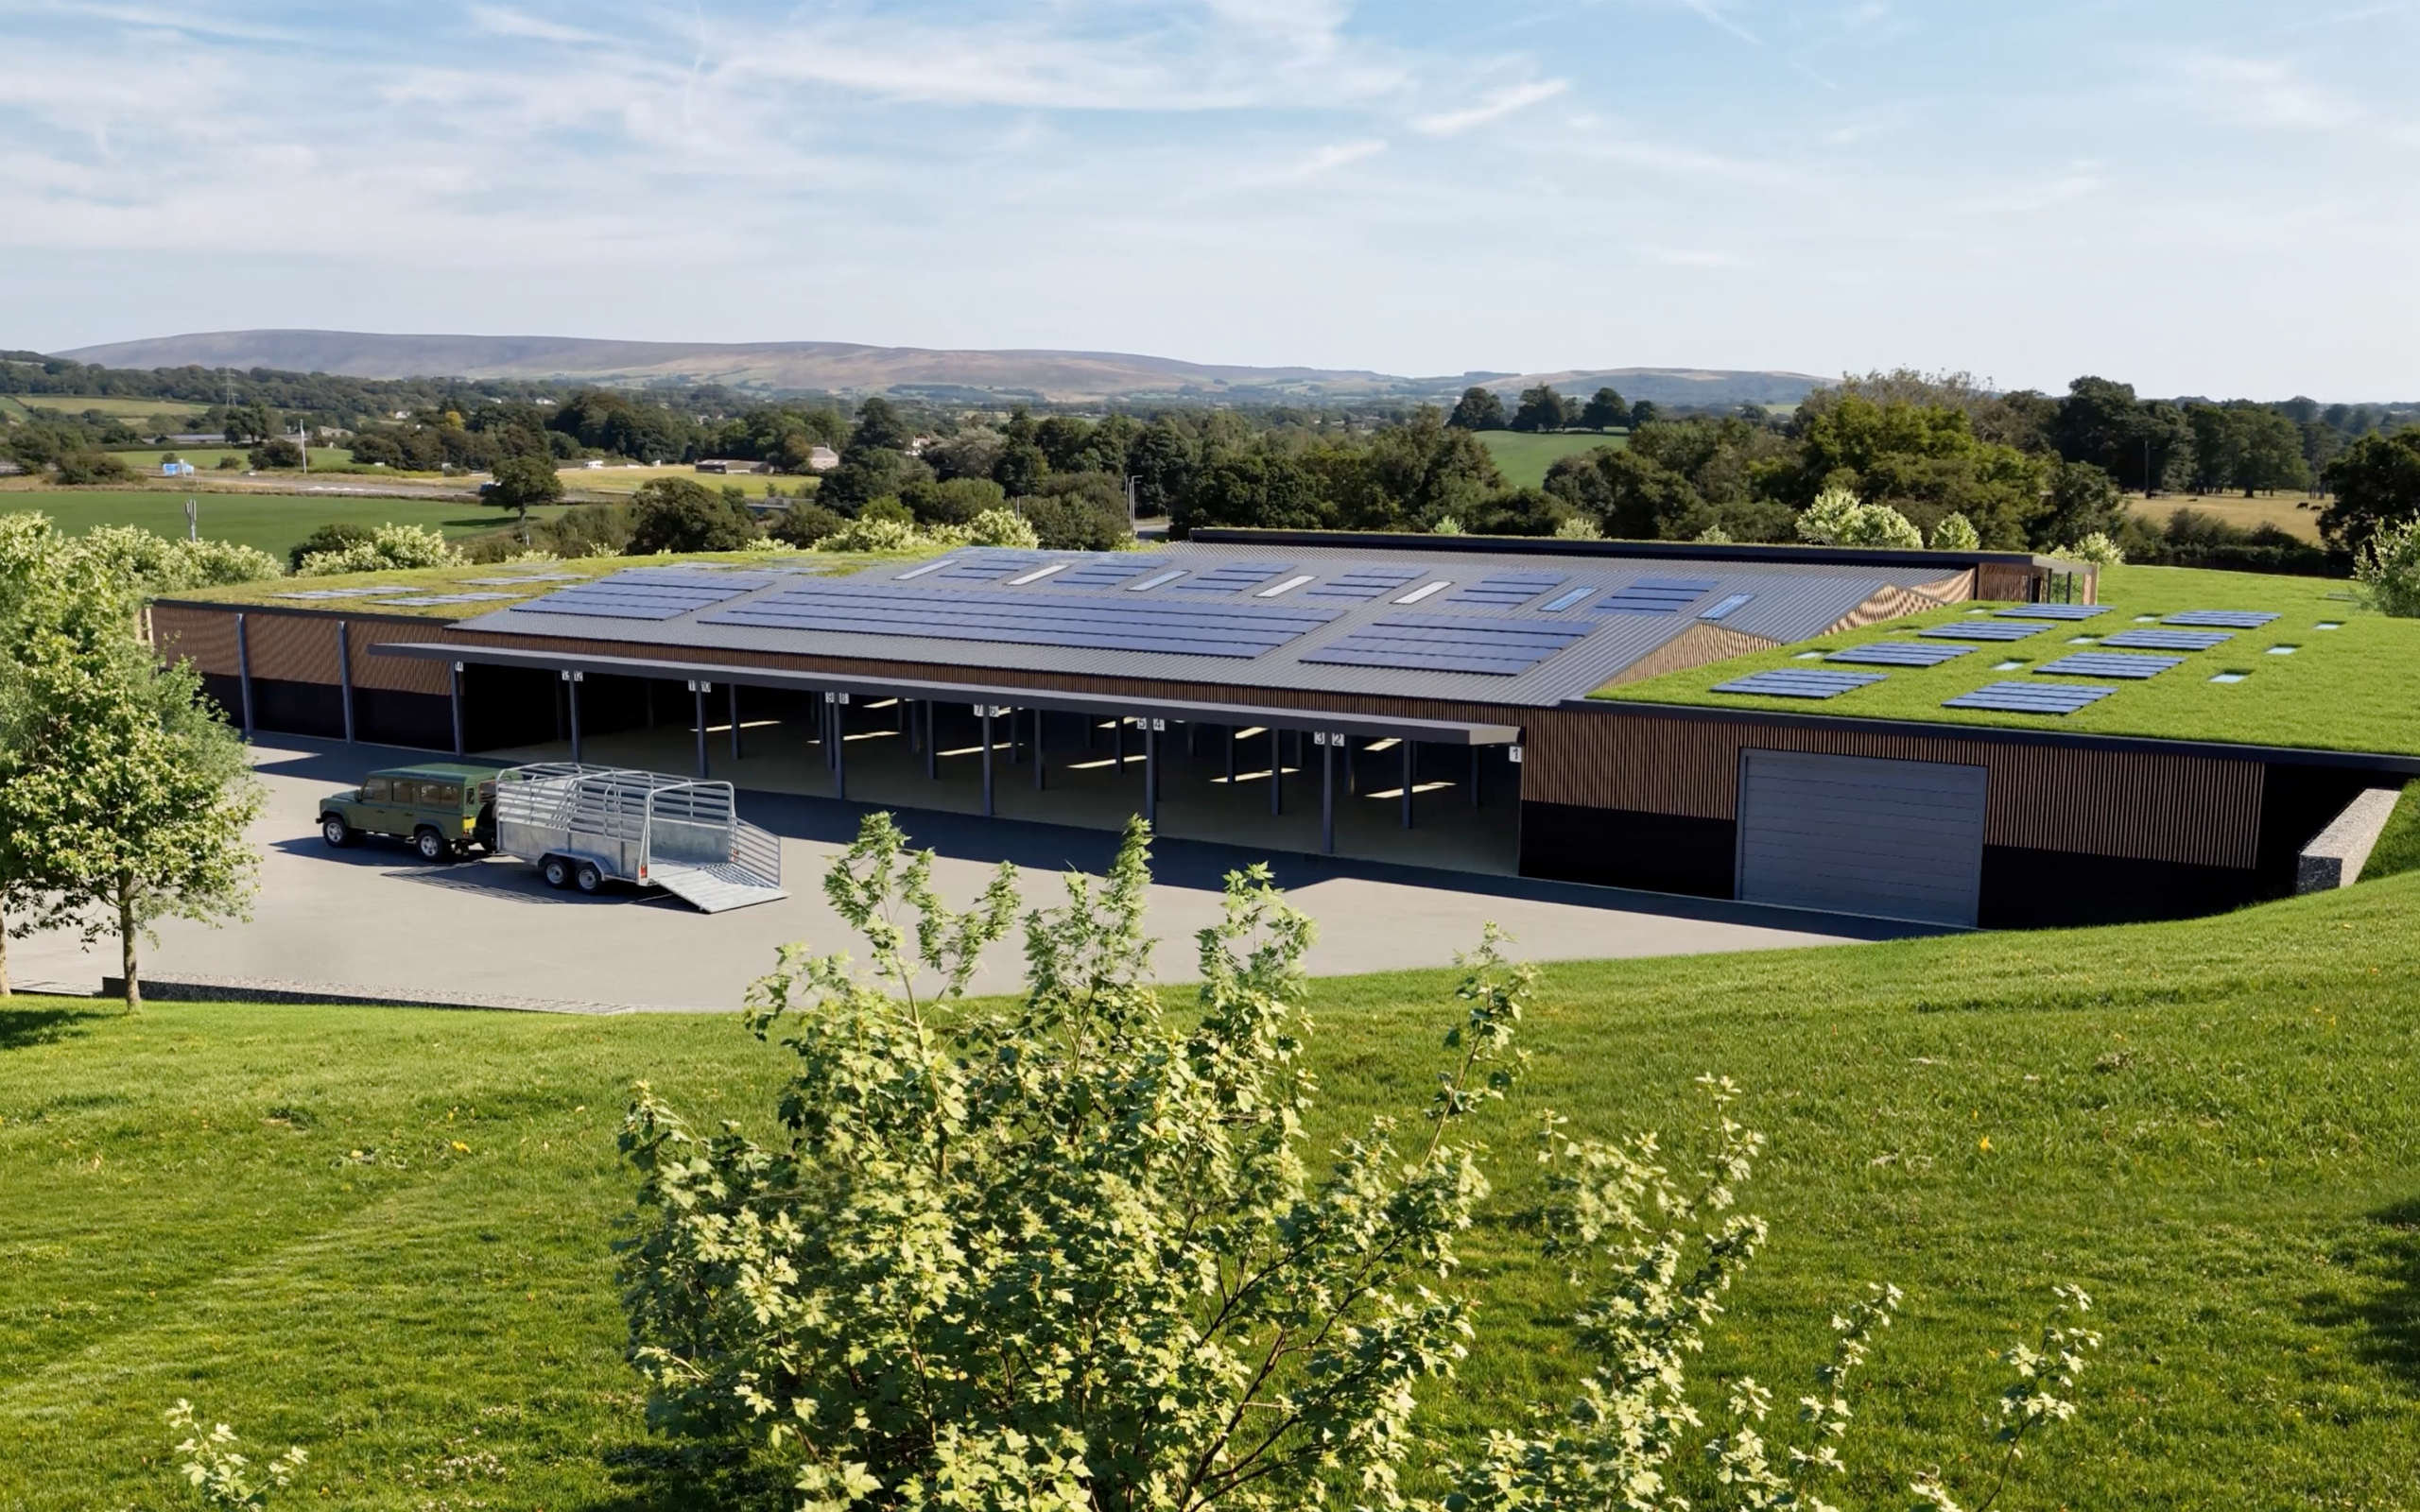
Auction Mart – Rear Elevation
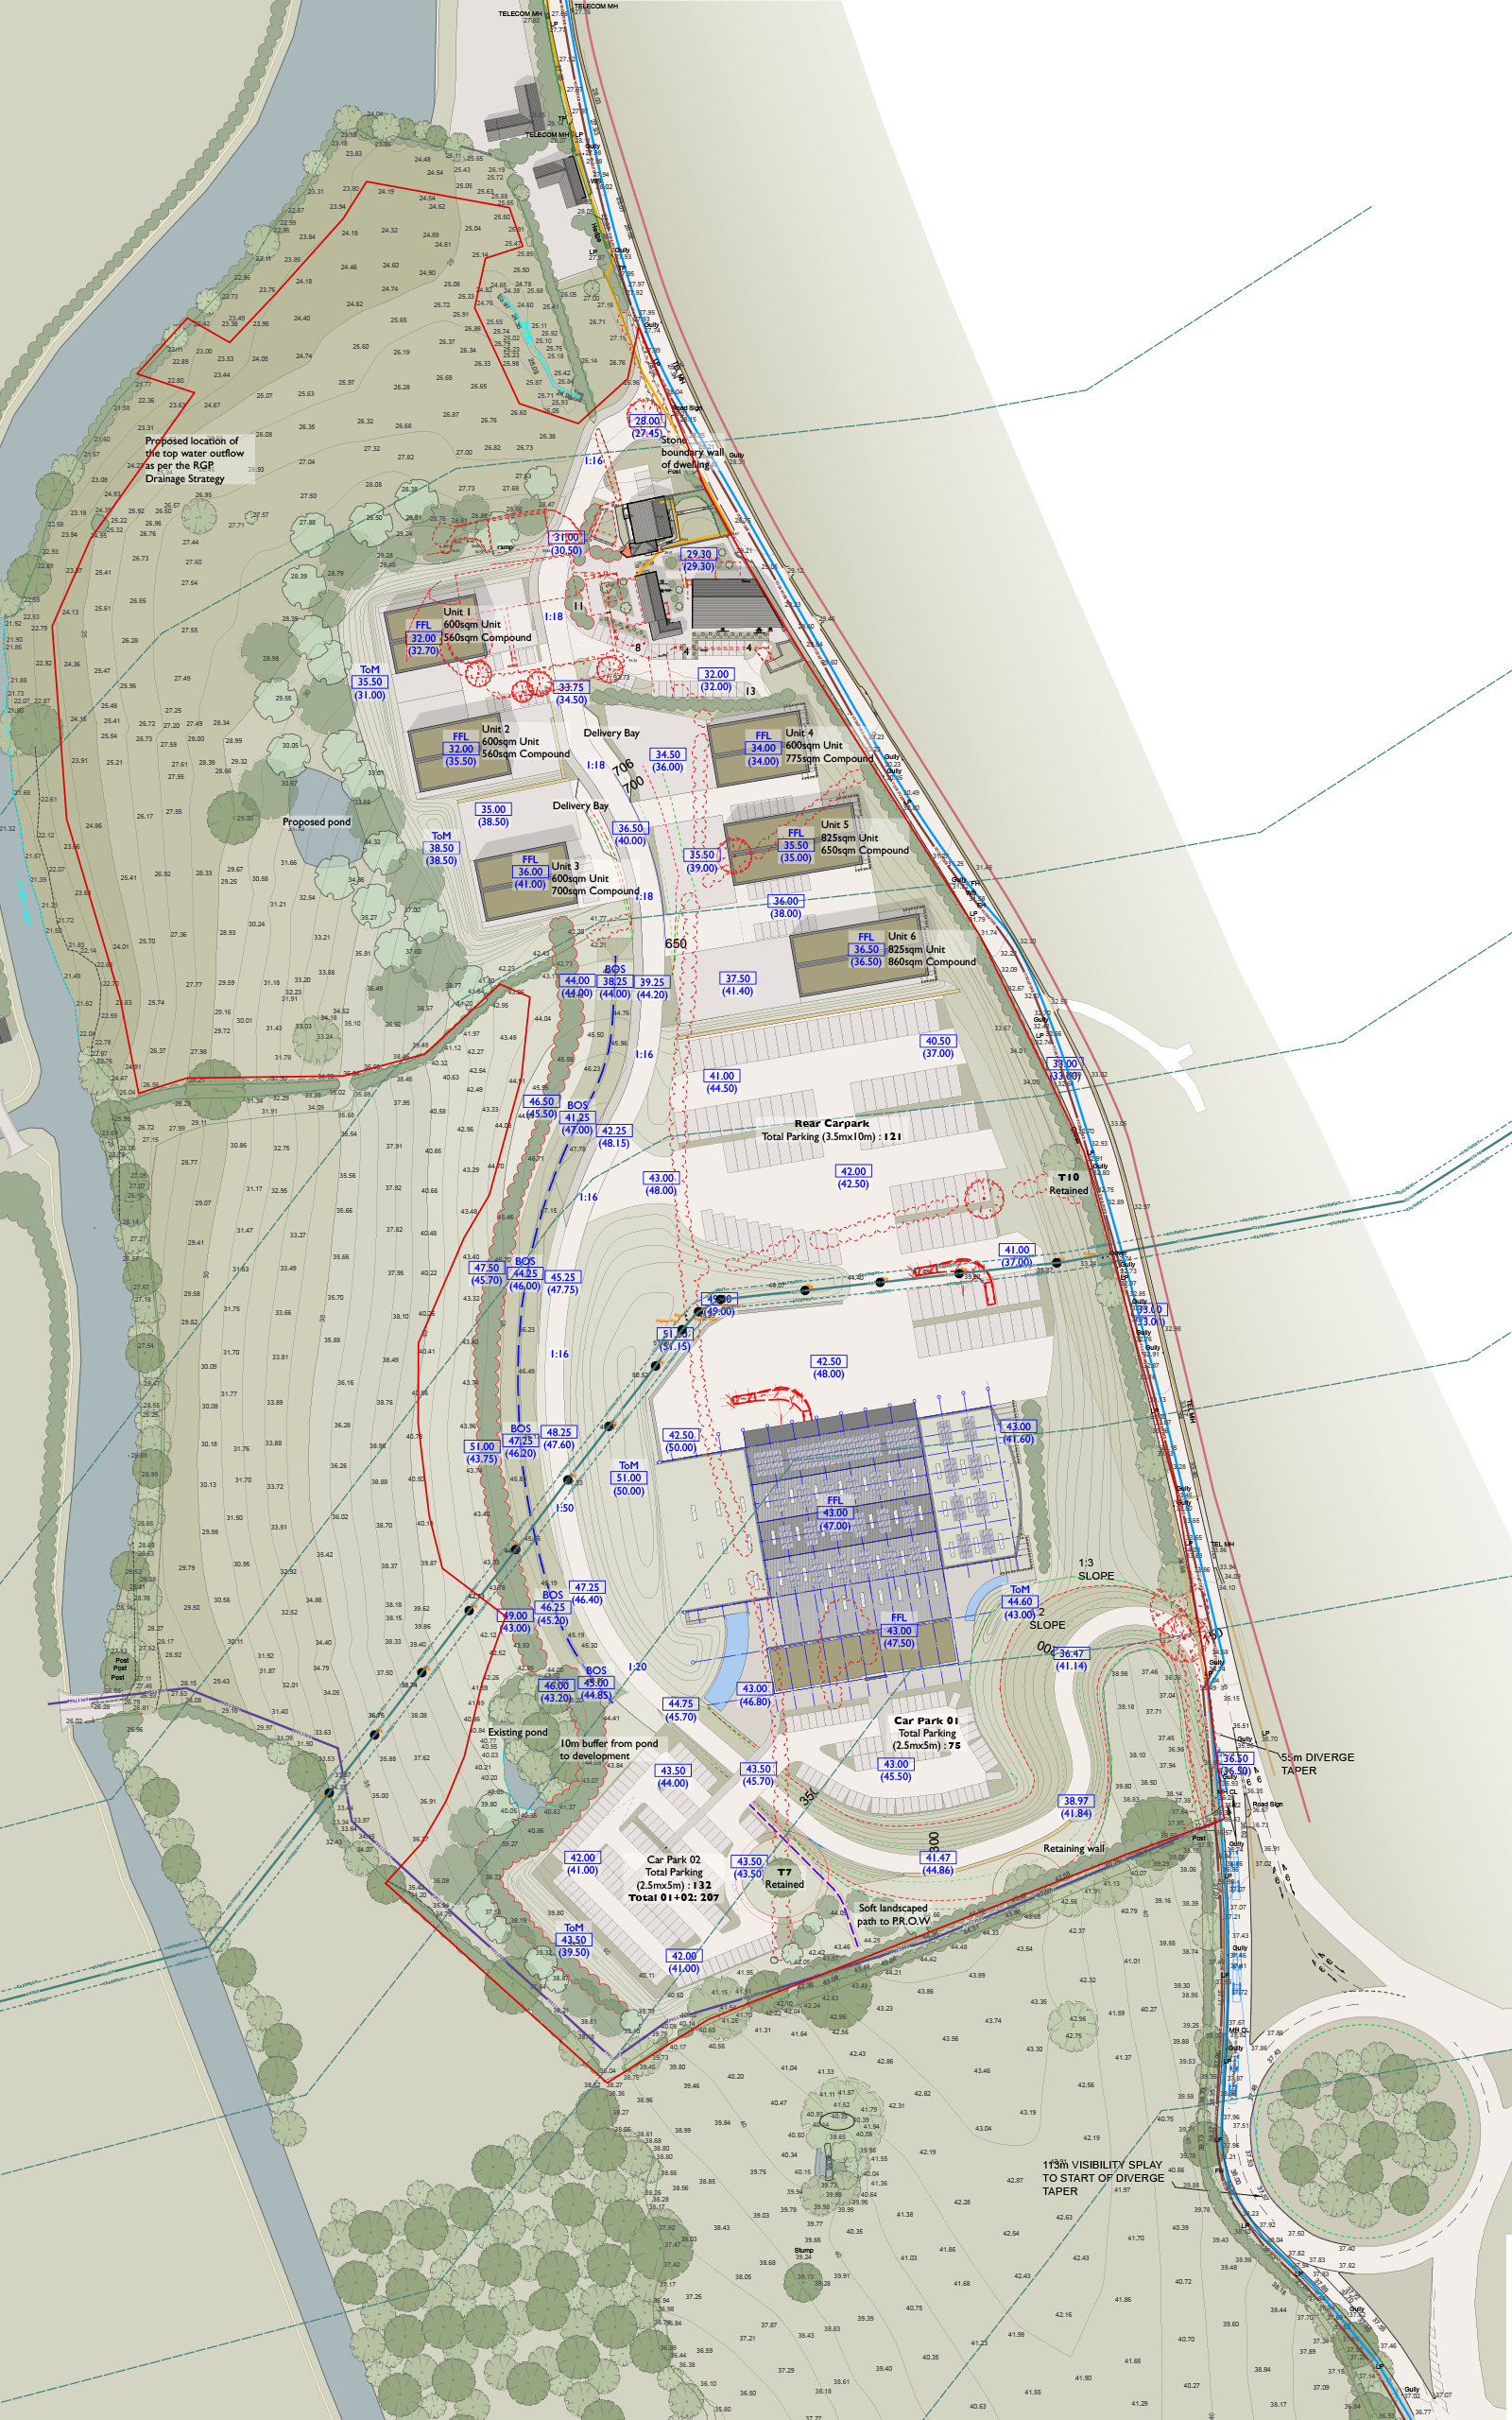
Proposed Site Plan
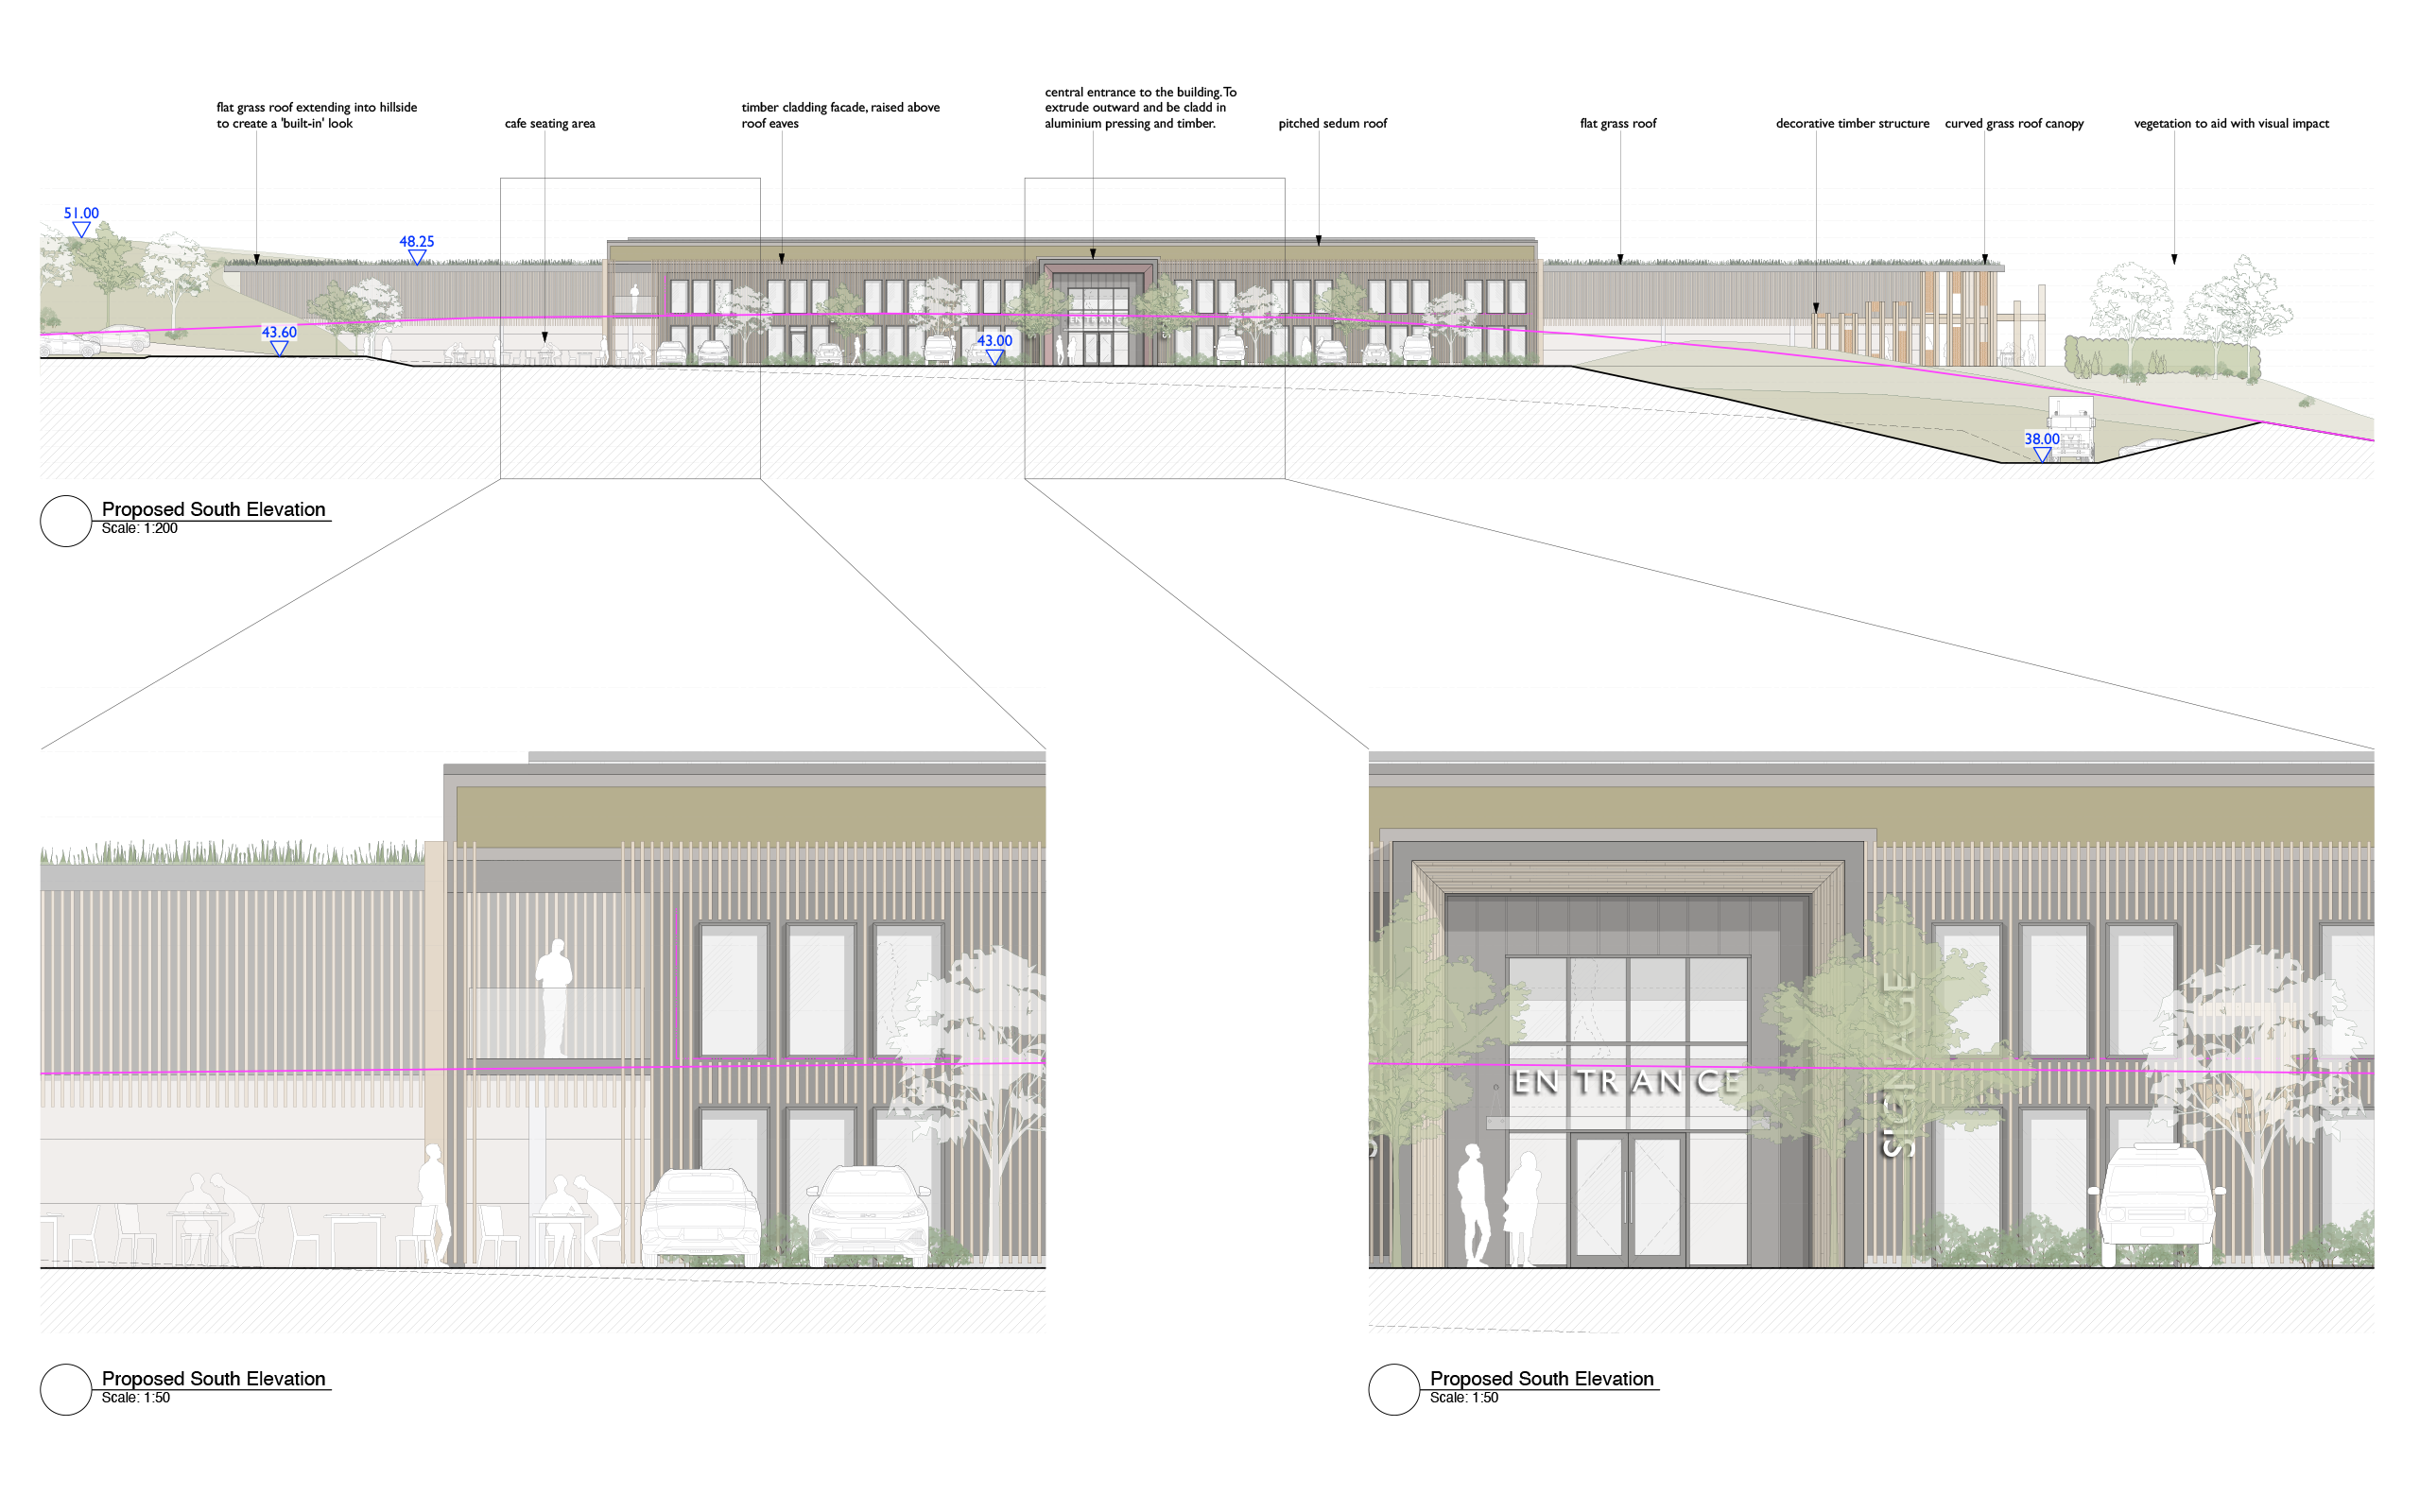
Proposed Auction Mart – Front Elevation
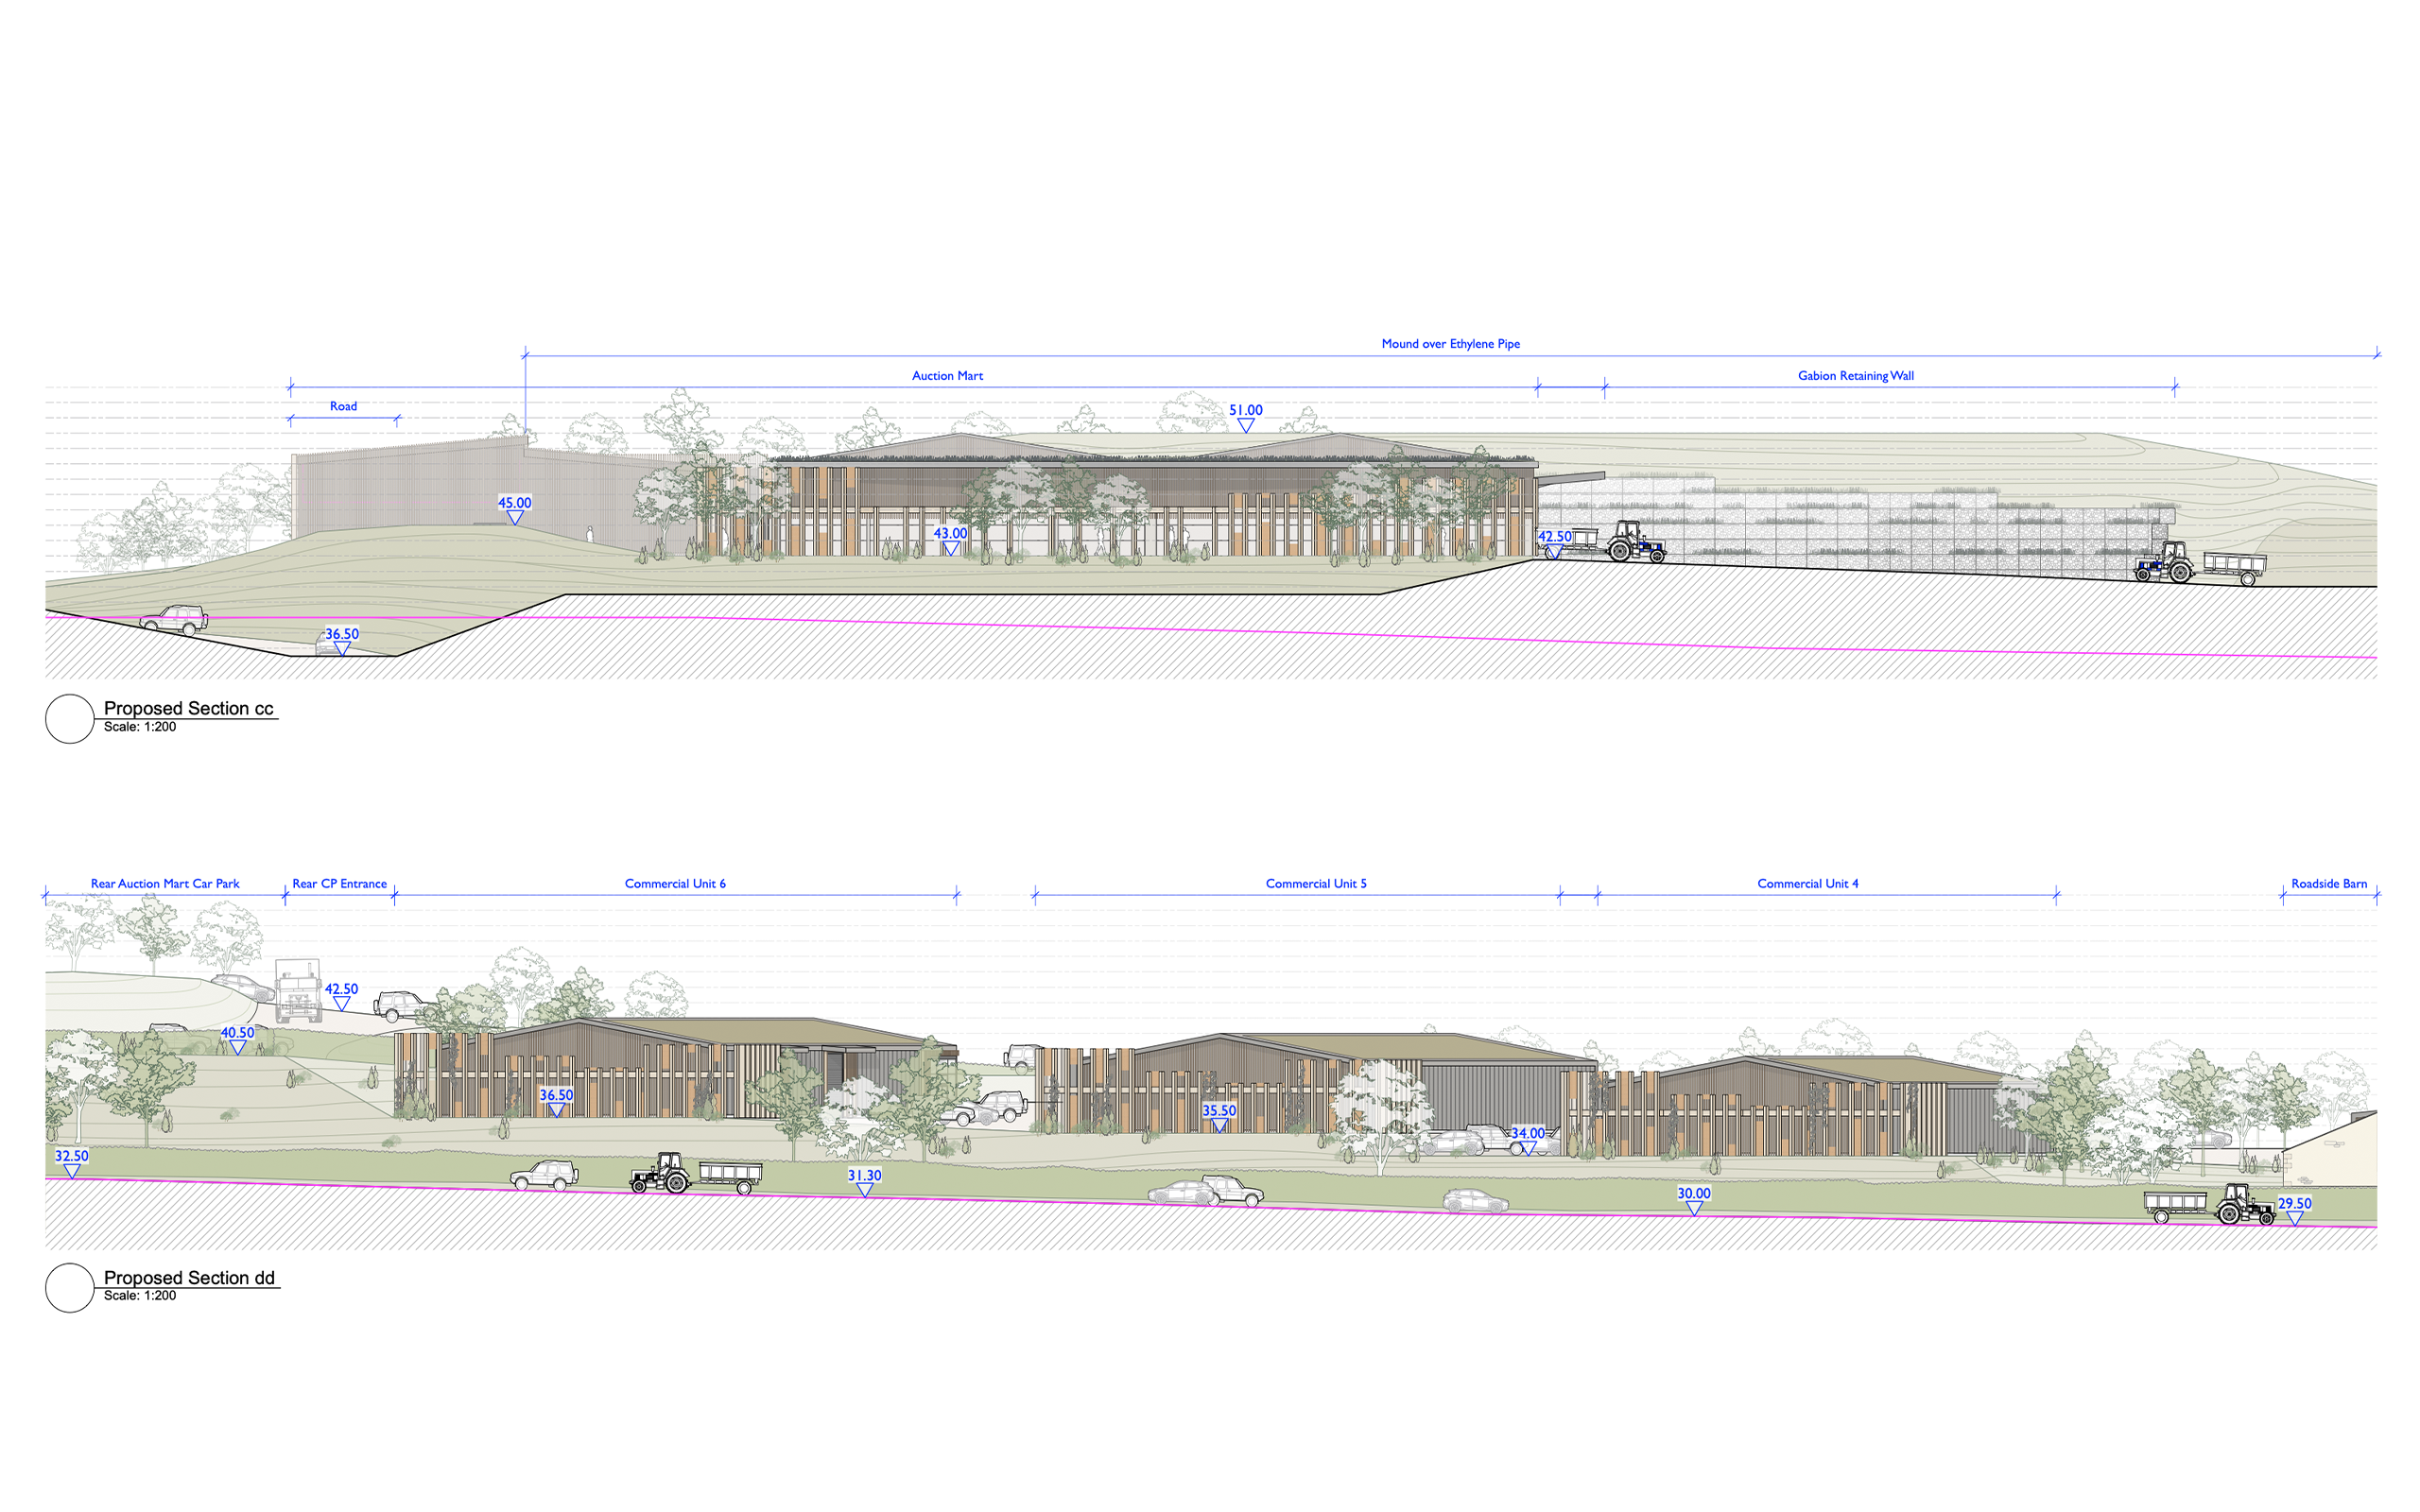
Proposed Site Sections
From an architectural view, this project has been an exciting challenge due to working with the site constraints including the topography, existing utilities, and significant surrounding features such as the historic Lancaster Canal, on-site Listed Structures and the busy A6 road. Each building has been carefully designed and positioned to consider visual impact and is integrated within the existing site where possible. This has resulted in organic landforms connecting to the proposed Auction Mart and the implementation of natural green/sedum roofs to create that seamless, built-in, embedded look. The material pallet echo’s this principle using natural materials such as timber and stone, whilst features of metal cladding and glazing provide that modern touch. Alongside these structures, the proposal includes new access into and out of the site, a fully considered landscape masterplan and the construction of the necessary infrastructure.
It has been a pleasure to be involved in this project and reach this stage of the process; we look forward to upcoming discussions during the determination of the planning application and the chance to work with LCC to create a successful new business site for our clients.
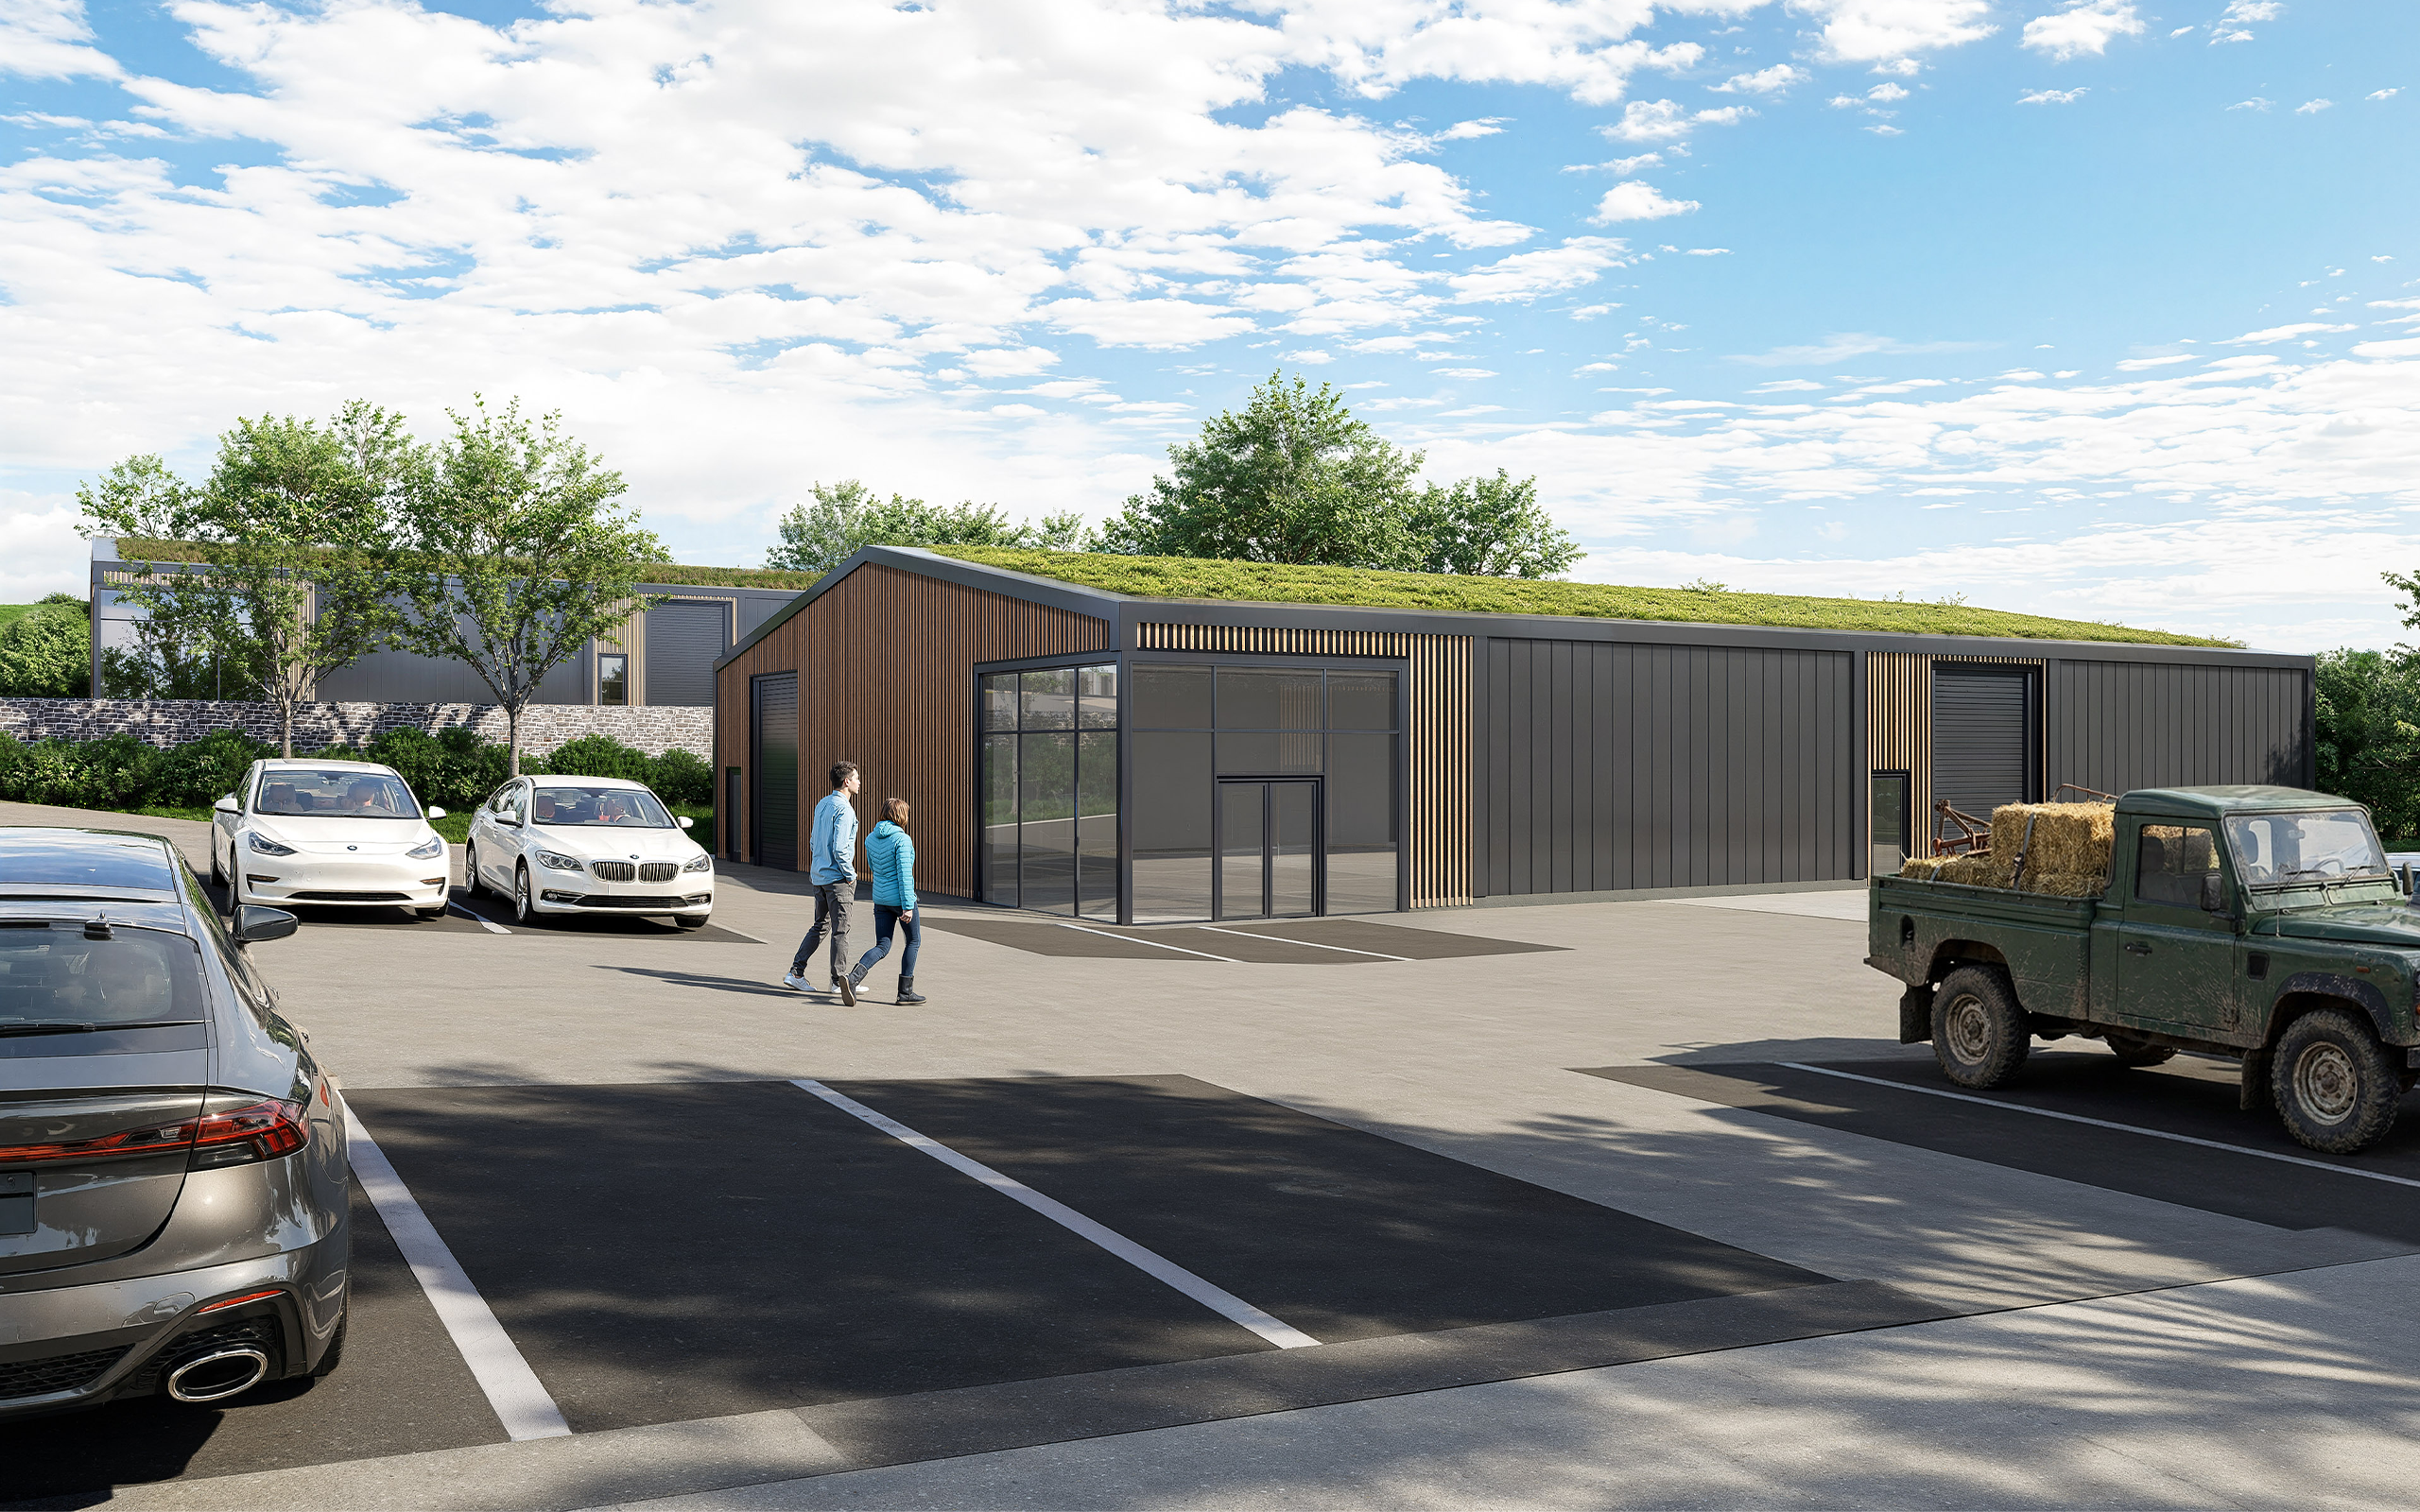
Proposed Commercial Unit 2
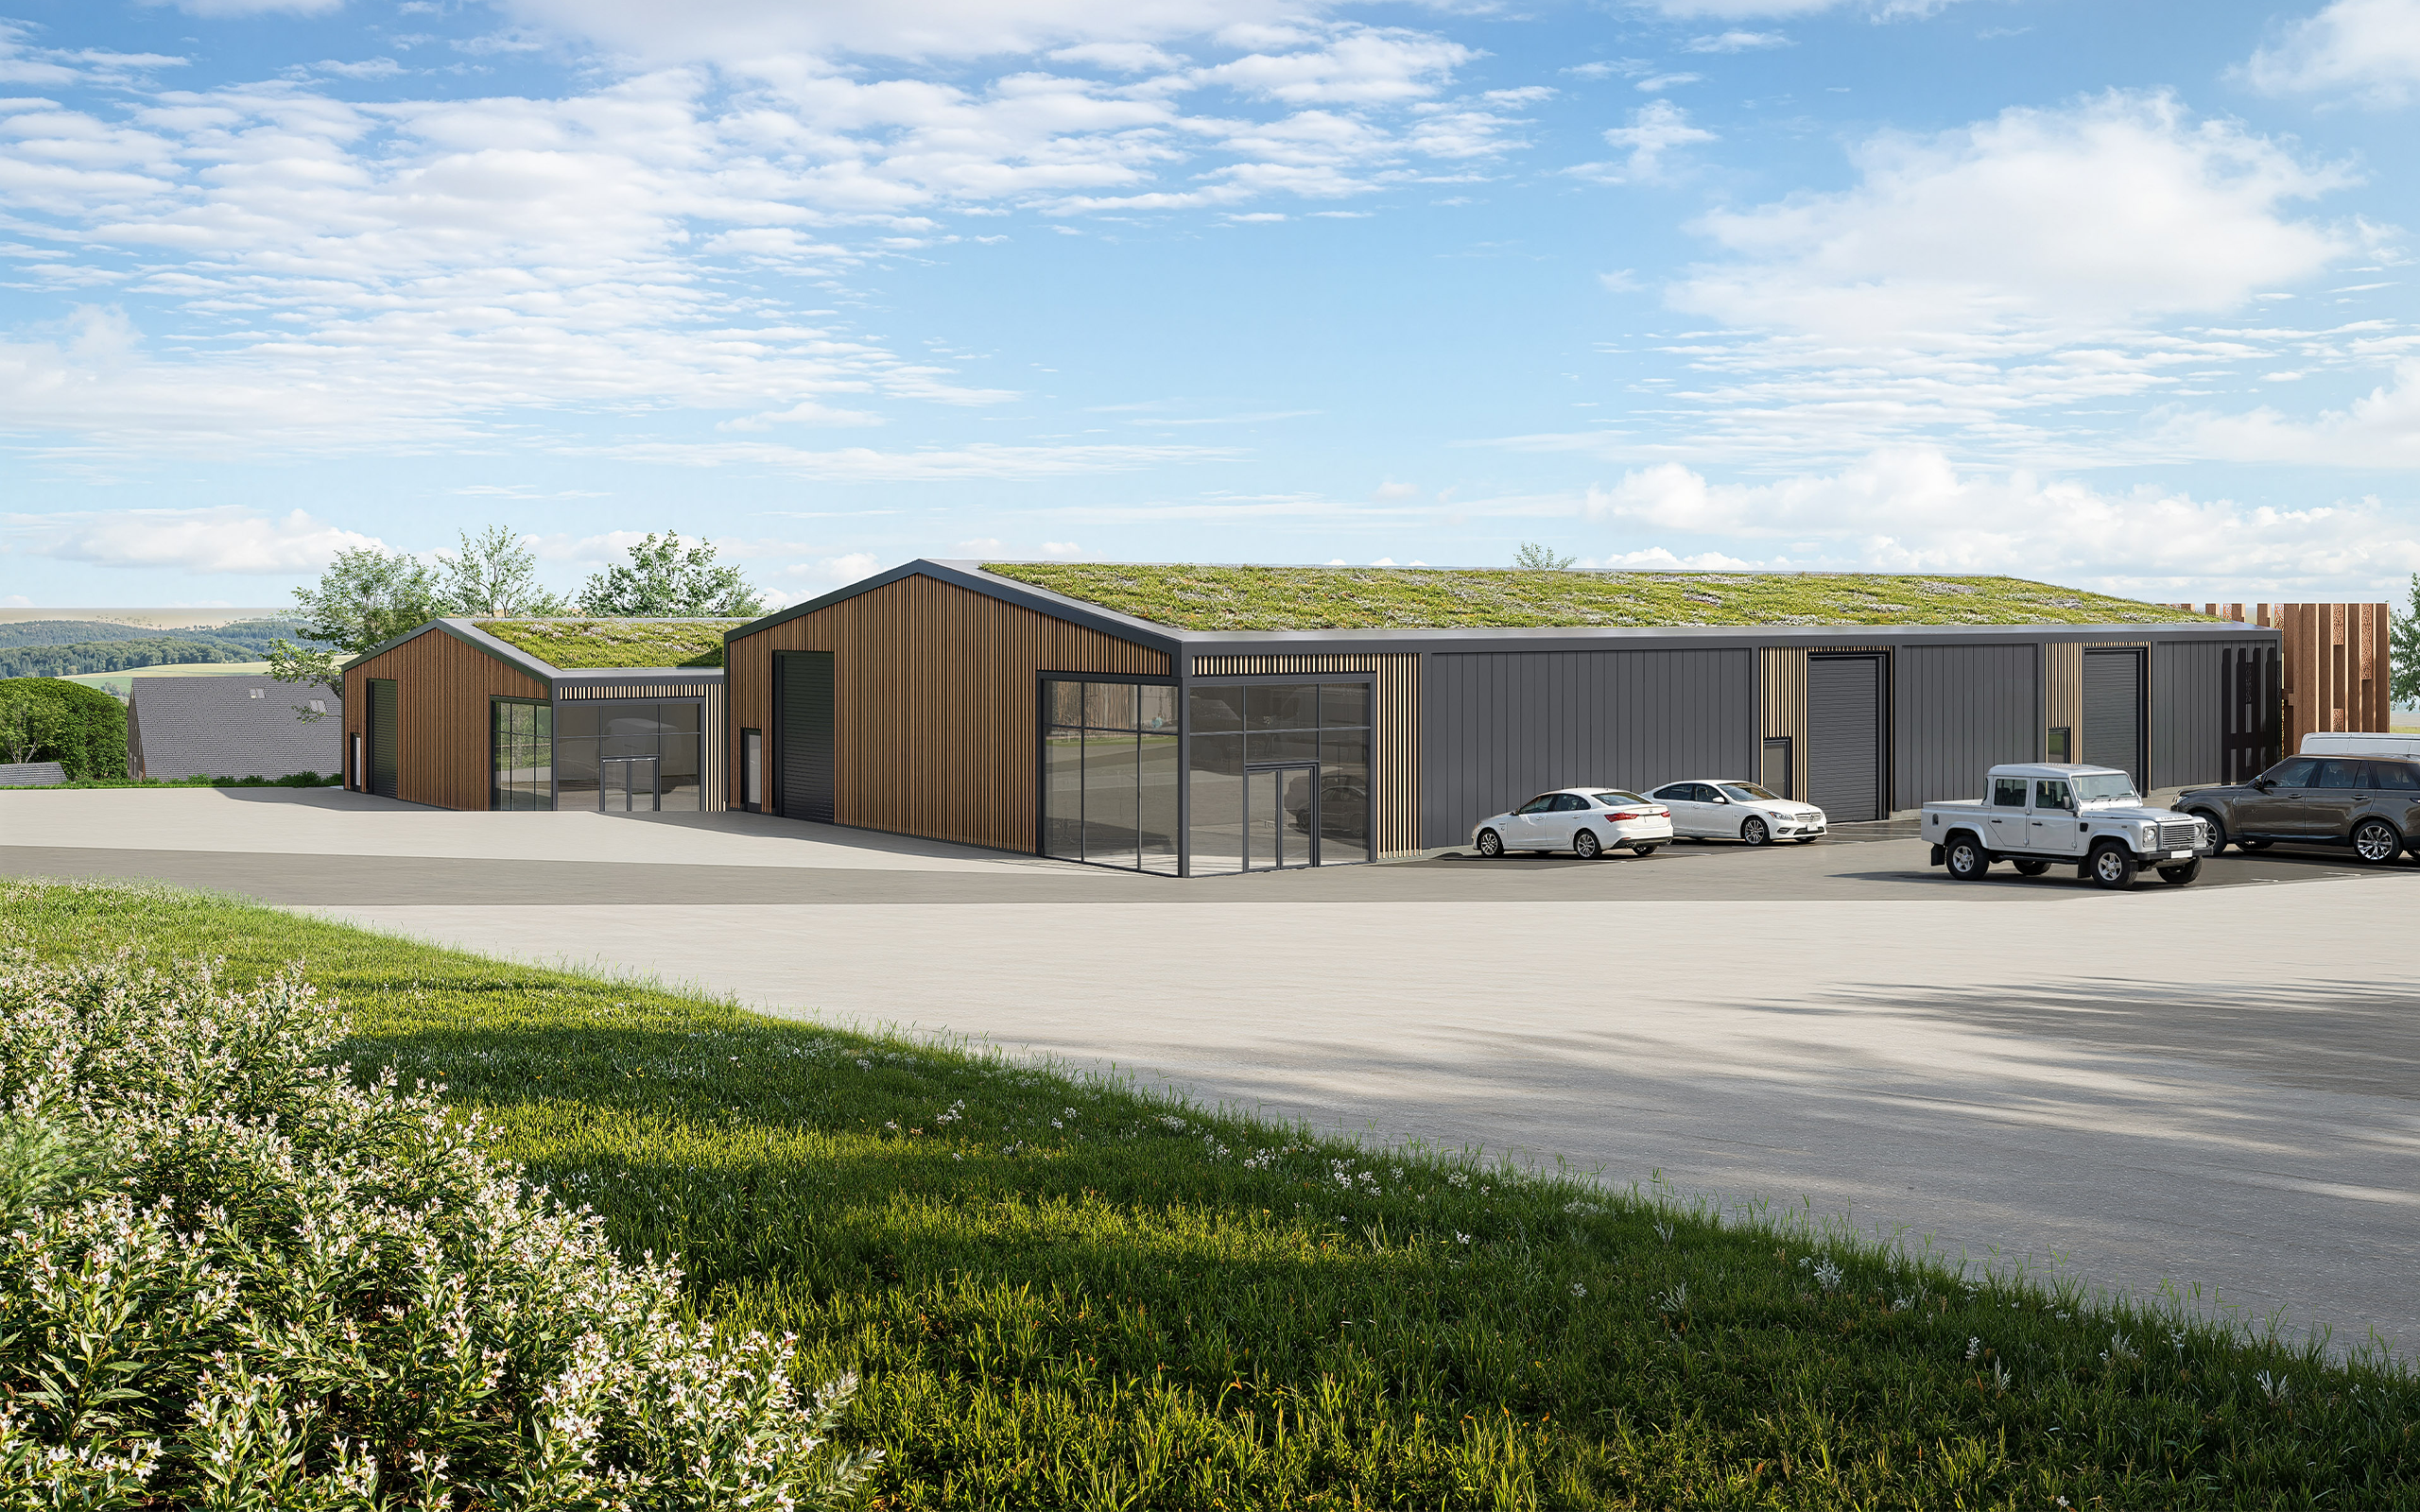
Proposed Commercial Unit 5
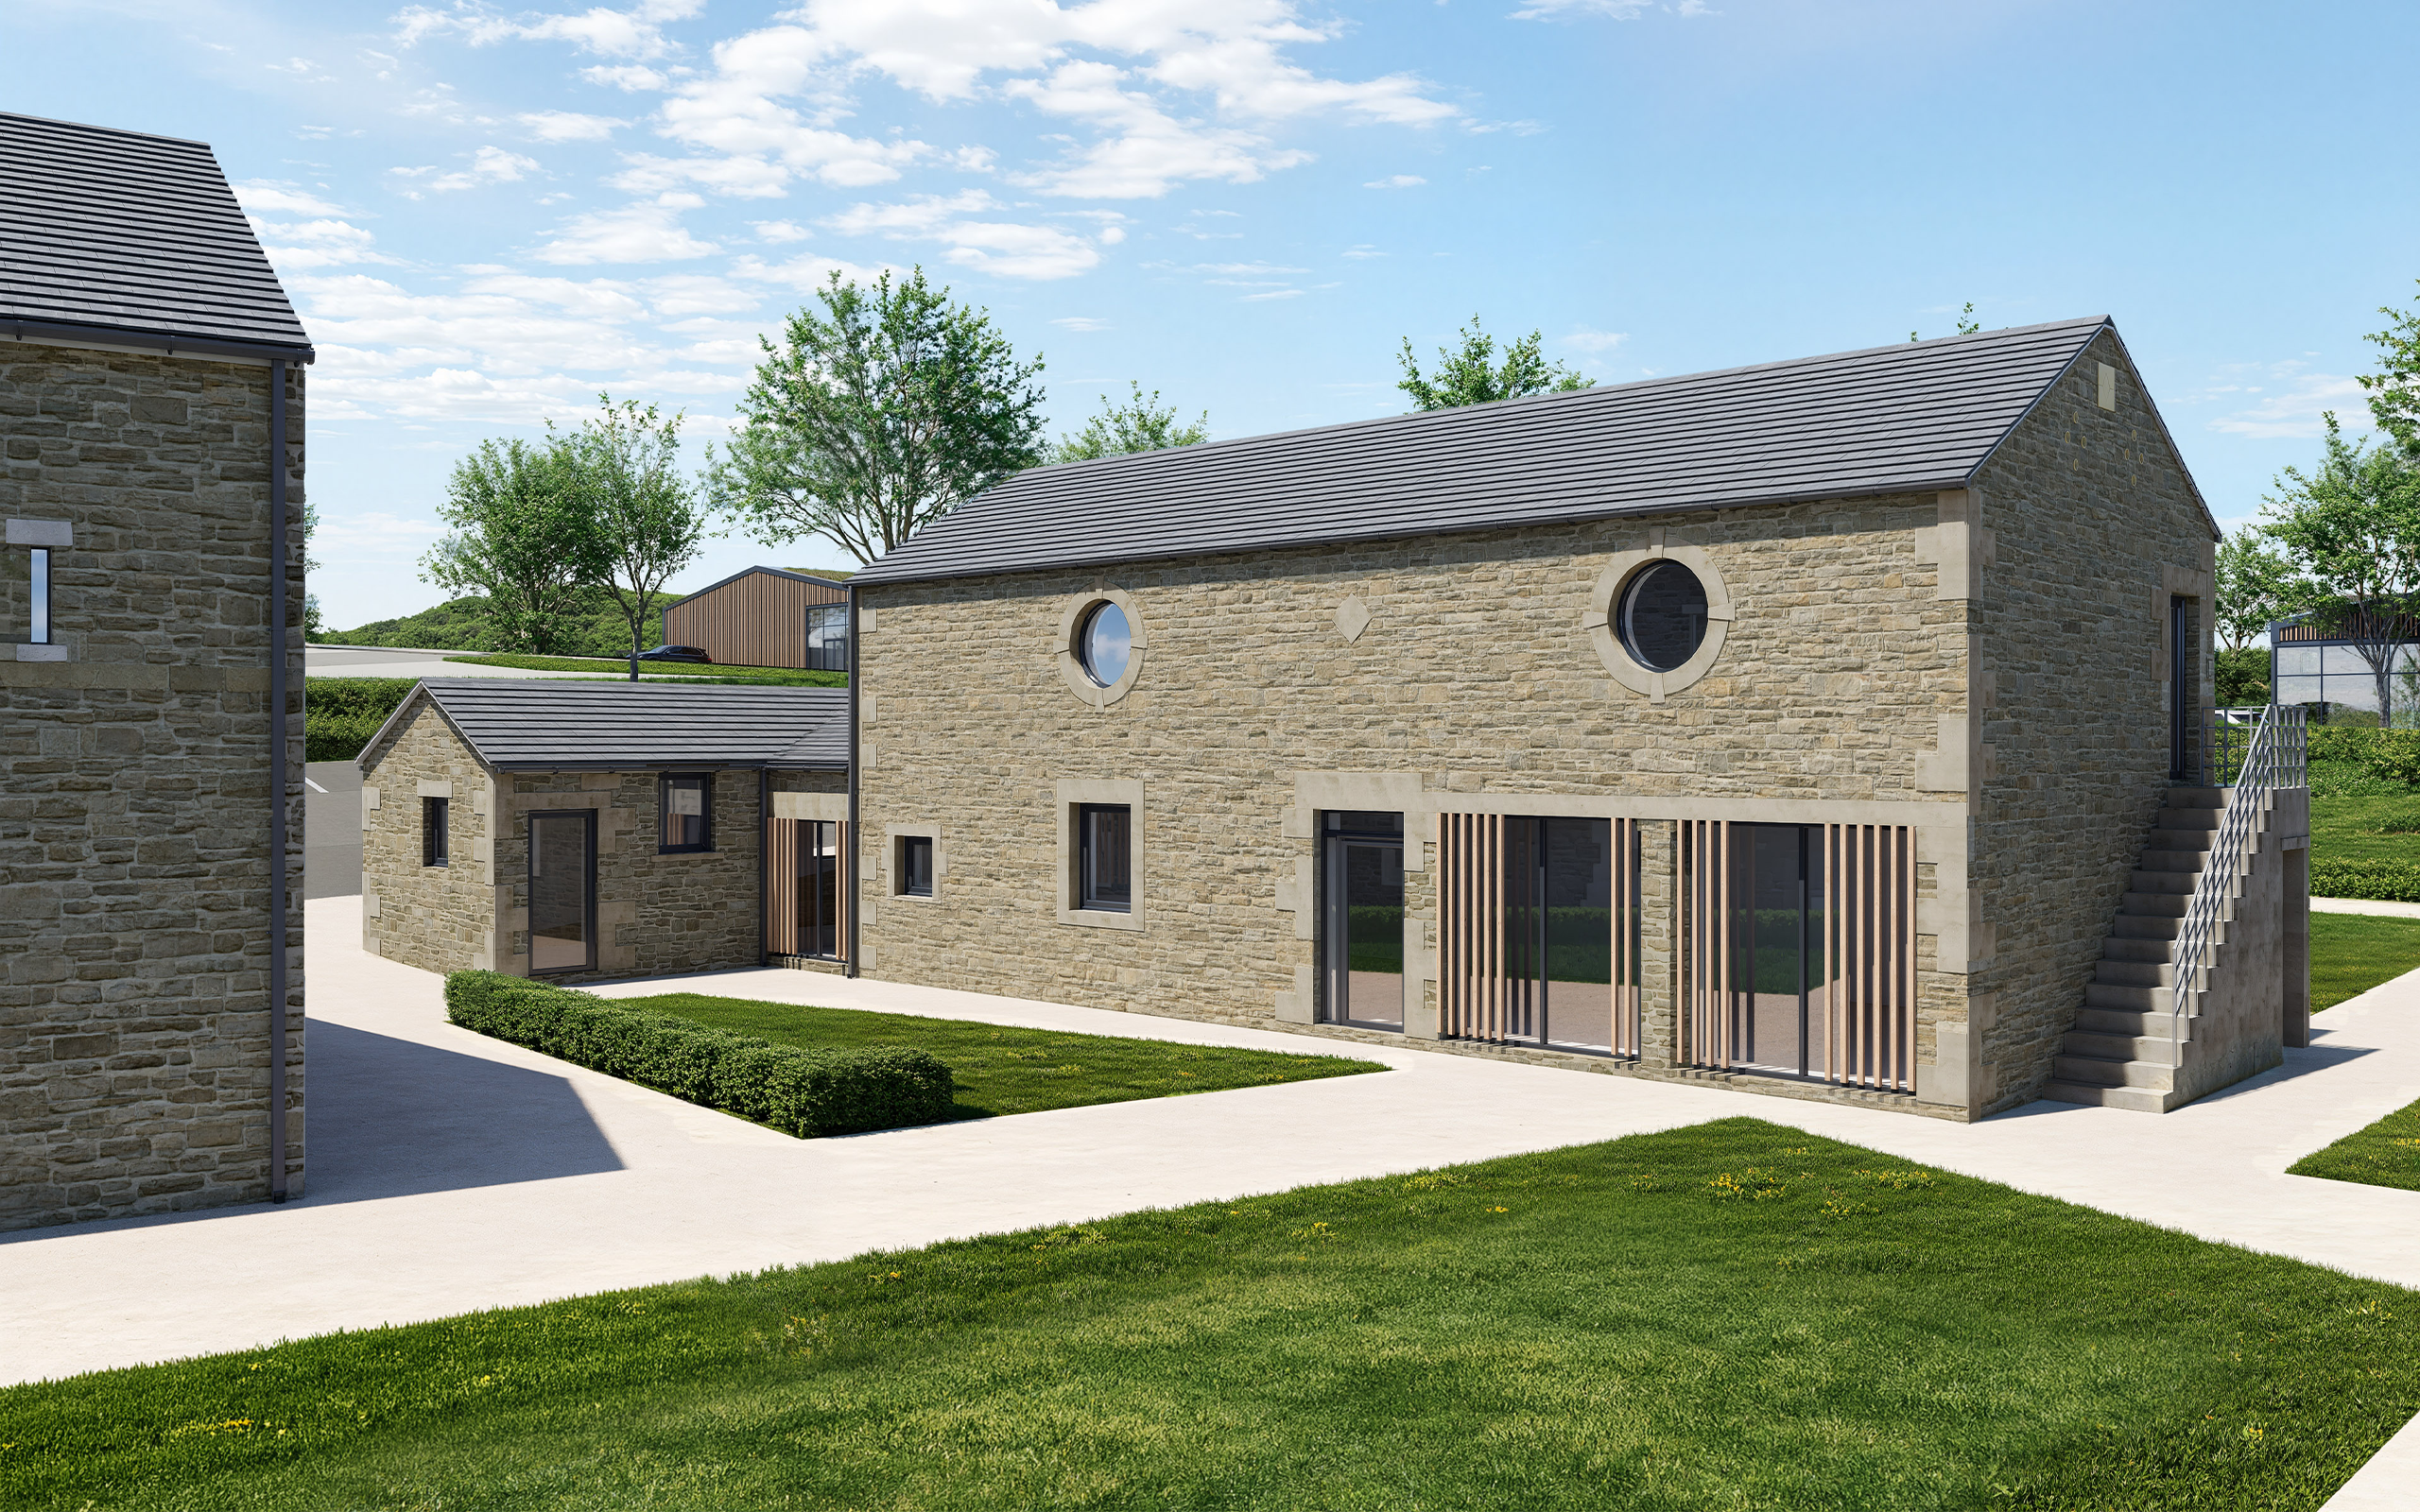
Proposed Rear Barn
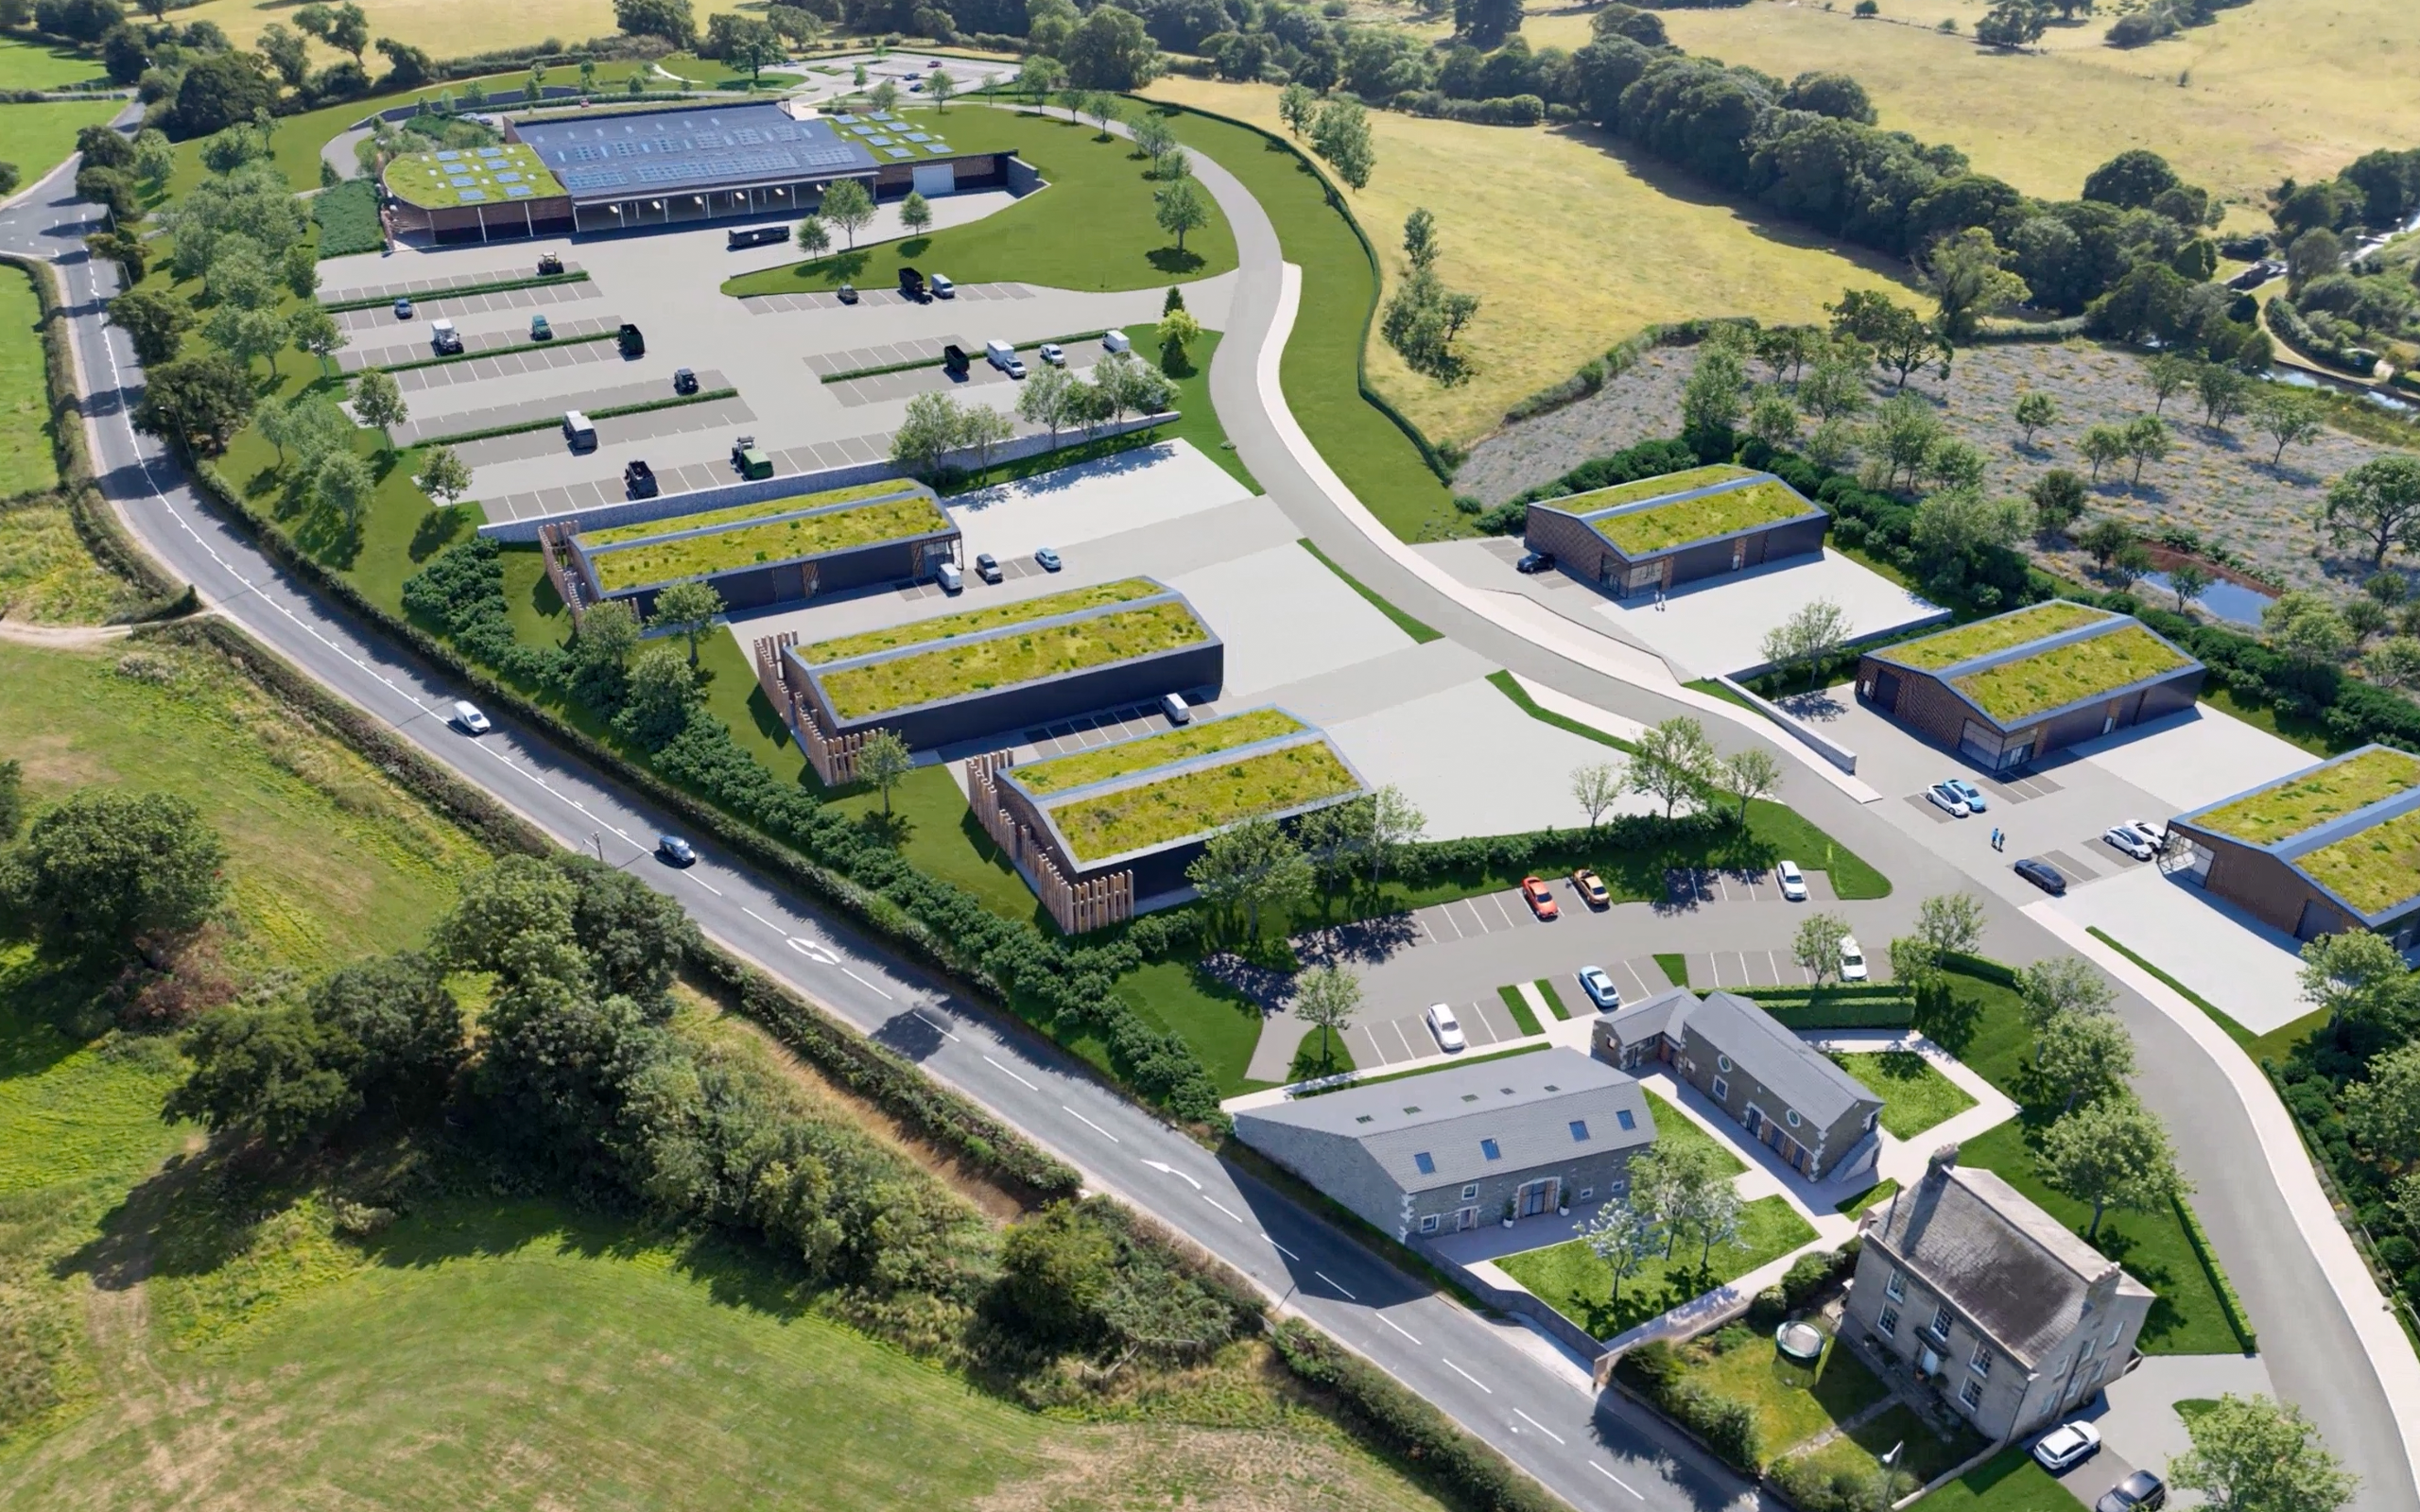
Proposed Site Aerial View